Browse categories
English
$
USD
Connect to your AI
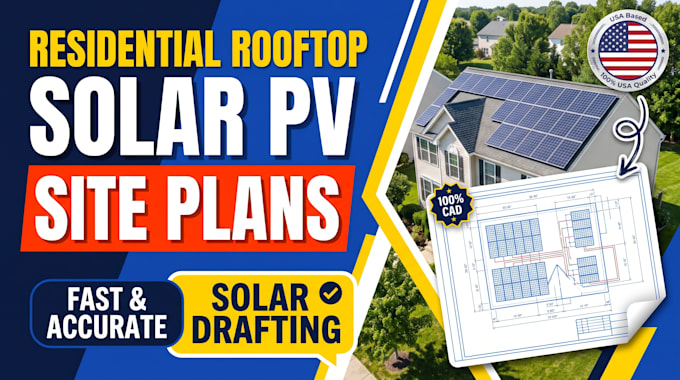
Are you a solar installer, electrical contractor, or homeowner needing fast, code-compliant rooftop solar PV architectural drawings for city building and fire department permit approval?
I specialize in drafting clean, accurate Solar Photovoltaic (PV) permit site plans and roof layouts tailored to US municipal and fire code standards. Send me your roof measurements, satellite imagery, or equipment specs, and I will deliver a ready-to-submit architectural drawing package with fast turnaround.
What My Solar PV Permit Drawing Set Includes:
- Scaled Site Plan / Plot Plan showing property lines, roof outline, and utility meter/disconnect locations
- Rooftop PV Module Layout Plan with panel quantities, dimensions, stringing zones, and tilt/azimuth angles
- Fire Egress & Ridge/Eaves Setback Pathways (3-foot fire access clearance notes per IFC/IRC)
- Roof Attachment & Racking Cross-Section Mounting Details
- Equipment Elevation & Wall Mounting Layout (Inverter, AC Disconnect, Rapid Shutdown, Main Panel)
- Standard Solar General Notes, Placard/Warning Label Callouts, and Spec Sheet Formatting
Why Work With Me?
- Built for high-volume solar contractors and fast municipal plan-chec
Project scale:
Building
Building type:
Residential
•
Commercial
•
Office & workspace
Material speciality:
Concrete
•
Wood
Please inform the freelancer of any preferences or concerns regarding the use of AI tools in the completion and/or delivery of your order.
