Browse categories
Explore
Fiverr Pro
English
$
USD



Hi, awesome buyer
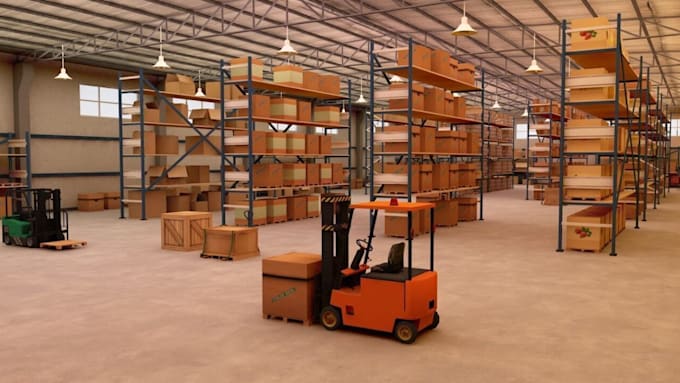
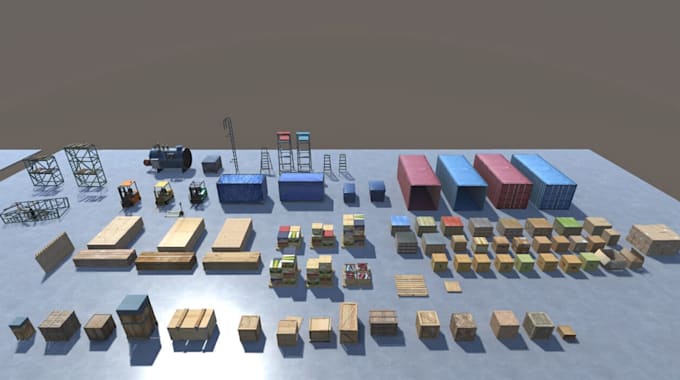
I am a professional architect that have experience in drawing 2d/3d industrial spaces plan, roofplan, floorplan, siteplan, industrial building modelling, texturing, lighting, walkthrough and animation with quality rendering. I specialize in workspaces, industrial buildings, public and institutional building.
Areas of my professions:
Note: Contact me and share me your requirements so we can discuss better about the perfect work done and the pricing to avoid misunderstanding during and after the project is done.
Thanks!
Fiverr does not screen freelancers in this category. Please verify qualifications and discuss requirements with the freelancer before ordering, including any preferences regarding the use of AI tools.
Expert In Public Space
Languages