Browse categories
Explore
Fiverr Pro
English
$
USD

2 orders in queue


Professional SCAN to BIM Services with Good Accuracy
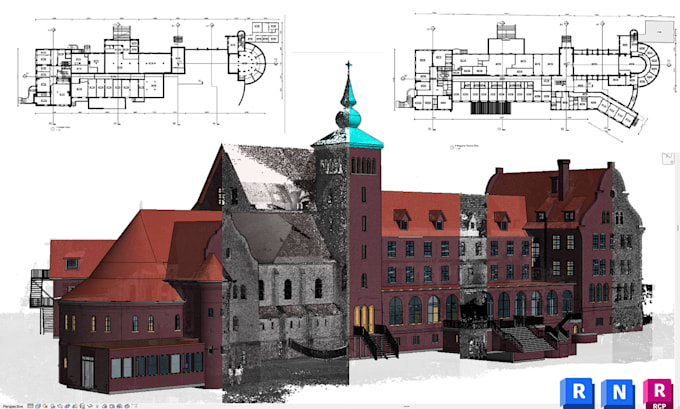
Transform your point cloud scans into precise, high-quality 3D BIM models with my specialized SCAN to BIM services. I create detailed architectural, structural, and MEP models tailored to your needs, ensuring compliance with global BIM standards and delivering Revit-compatible outputs.
What I Offer:
Supporting Files Required:
Whether you need a small renovation or a large-scale project modeled, I deliver precise and reliable results. Lets collaborate
Fiverr does not screen freelancers in this category. Please verify qualifications and discuss requirements with the freelancer before ordering, including any preferences regarding the use of AI tools.
Senior BIM Modeler
Languages
What is SCAN to BIM?
SCAN to BIM is the process of converting point cloud data from laser scans into accurate 3D Building Information Models (BIM). It captures existing conditions and translates them into detailed architectural, structural, and MEP models.
What type of point cloud files do you accept?
I accept point cloud files in RCP, RCS, LAS, and E57 formats. If you're unsure about the format, feel free to reach out, and I can guide you.
What is the accuracy of the models?
I deliver models with ±10 mm accuracy, ensuring high precision and reliability for your project.
What’s the turnaround time for a project?
Delivery time varies depending on the scale of the project. For smaller projects, it may take 3-5 days, while larger projects may require 7-10 days. I will provide a timeline based on your specific requirements.
What deliverables will I receive?
You will receive Revit-compatible BIM models, 2D documentation (floor plans, elevations, sections), and any additional files or reports (e.g., clash detection).
Can you help with large-scale projects?
Yes! I specialize in both small and large-scale projects, including multi-story buildings and complex structures. I can handle large amounts of point cloud data and provide detailed models and documentation.
Do you offer revisions?
Yes, I offer revisions. The number of revisions depends on the plan you select. For the premium plan, unlimited revisions are available for 30 days.
Do you offer a specific format for the models?
I can provide models in Revit (RVT), IFC, PDF, DWG and Navisworks (NWC), or other formats upon request. Just let me know your preferred output.
How do I get started?
Simply contact me with your project details and the supporting files, and I’ll get back to you with a custom plan and timeline.