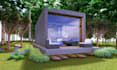
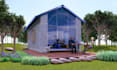
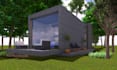
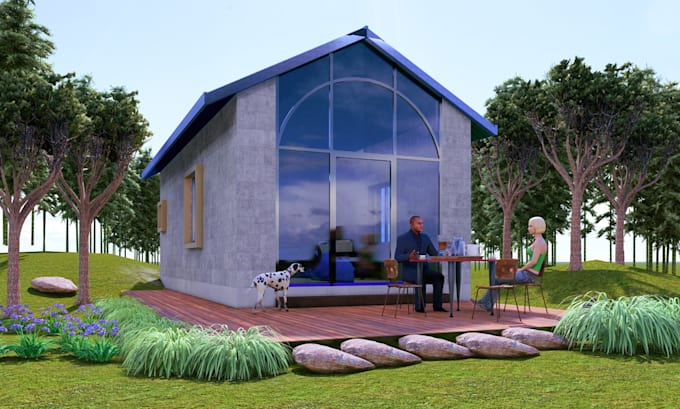
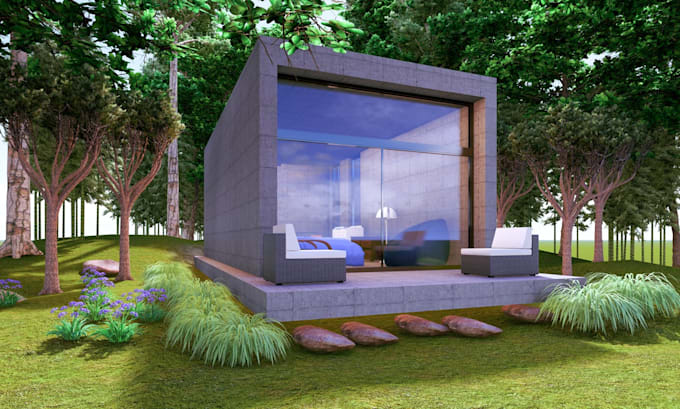
I will design custom tiny house plans and realistic 3d models

Bangladesh

I speak Bengali, English, Hindi

2 orders completed

Expert in AutoCAD 2D 3D

Hi, I'm **Farid Al Mamun**, a Civil Engineer with **15+ years of experience** in **AutoCAD, 3ds Max, V-Ray, and Lumion**. I specialize in **2D AutoCAD drawings, CAD drafting, floor plans, PDF to Auto...
About this Gig

Welcome!

Are you planning to build a tiny house, cabin, shed, or small home? I can help you create a custom design that combines functionality, comfort, and modern style.

I am a Civil Engineer with 15+ years of experience in AutoCAD, 3ds Max, V-Ray, and Lumion. I specialize in designing tiny house plans, floor plans, 3D models, architectural layouts, elevations, sections, and realistic exterior and interior renderings.


My Services:

  • Custom Tiny House Design
  • Tiny Home Floor Plans
  • Cabin & Small House Design
  • 2D AutoCAD Drawings
  • 3D Modeling
  • Exterior & Interior Rendering
  • Elevations & Sections
  • Layout Planning

You'll Receive:

  • Professional floor plans
  • High-quality 3D models
  • Realistic renderings
  • PDF, JPG, PNG, and source files (if required)
  • Fast delivery
  • Unlimited revisions

Every design is tailored to your space, lifestyle, and project requirements while maximizing functionality and visual appeal.

Please contact me before placing your order so we can discuss your ideas, project scope, pricing, and delivery time.

Let's design a beautiful and efficient tiny home together!

Project scale:

House

Building type:

Residential

Commercial

Other

Material speciality:

Concrete

Wood

Delivery style preference

Please inform the freelancer of any preferences or concerns regarding the use of AI tools in the completion and/or delivery of your order.

My Portfolio