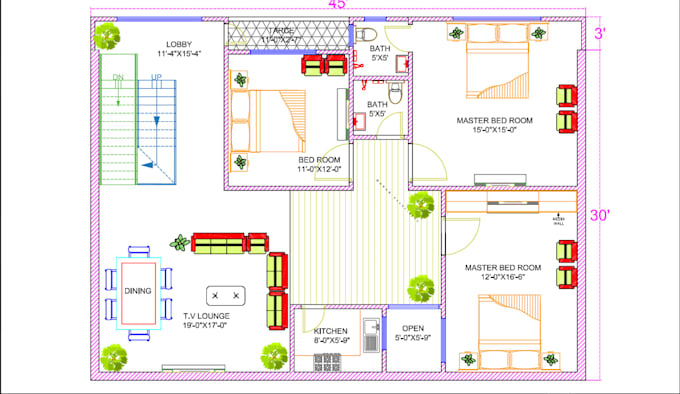
I will do floor plan, elevation, architectural drawing in autocad, revit

M
mananarchitect
M
mananarchitect
Manan Arch

Level 1

About this gig

Are you looking for a professional and accurate 2D floor plan for your home, apartment, office, or commercial project?

You're in the right place!

I'm Abdul Manan, an architect with over 10 years of experience in architectural design and drafting. I specialize in creating clean, detailed, and professional 2D floor plans using AutoCAD.


I can create or redraw your floor plan from:

  • Hand sketches
  • PDF drawings
  • Images
  • Existing plans
  • Rough layouts
  • Measurements and dimensions


My services include:

  • 2D Architectural Floor Plans
  • AutoCAD Floor Plans
  • Furniture Layouts
  • Dimensions & Room Labels
  • Doors & Windows
  • Residential & Commercial Plans
  • PDF/Image to CAD
  • Floor Plan Redrawing & Modifications


I focus on accuracy, clear presentation, and attention to detail so your final drawing is easy to understand and ready for professional use.

Simply send me your sketch, image, PDF, or requirements, and Ill turn your idea into a clean and professional 2D floor plan.


Please contact me before placing an order so we can discuss your project and choose the right package for your requirements.

Service verification and delivery style preference

Fiverr does not screen freelancers in this category. Please verify qualifications and discuss requirements with the freelancer before ordering, including any preferences regarding the use of AI tools.

Get to know Manan Arch

Manan Arch

ARCHITECT AUTOCAD REVIT SKETCHUP RENDERING

4.5(32)

Level 1

  • FromPakistan
  • Member sinceJul 2022
  • Avg. response time1 hour
  • Last delivery1 month
  • Languages

    English, Urdu
I am Abdul Manan, a professional Architect and 3D Interior & Exterior Visualization Specialist with over 10 years of experience delivering high-quality architectural solutions. I have been working on Fiverr for 8+ years, collaborating with international clients and consistently delivering premium, detail-focused results. My work emphasizes realism, precision, and architectural accuracy, ensuring every project reflects the client’s vision at the highest standard. Expertise & Software: AutoCAD, SketchUp, Revit, Enscape, Lumion, V-Ray, 3ds Max, D5 Render Please contact me before placing an order.

My Portfolio