Browse categories
Explore
Fiverr Pro
English
$
USD
AutoCAD Draftsman 2D Floor Plan and Architectural Drawing
Hello,
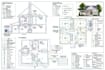
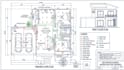
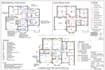
Need professional MEP design and drafting for your next residential or commercial project? I provide accurate HVAC, Electrical, and Plumbing (MEP) drafting in AutoCAD, helping you turn your concepts, sketches, PDFs, or existing plans into clean, organized technical drawings.
Whether you're updating an existing layout, preparing drawings for construction, or need professional MEP drafting for a new project, I deliver detailed drawings with clear layers, accurate dimensions, and editable source files.
My Services Include
Why Work With Me?
Please contact me before placing an order so I can review your project files, recommend the best package, and provide an accurate quote and delivery time.
Project scale:
Building
Building type:
Residential
•
Commercial
•
Office & workspace
Please inform the freelancer of any preferences or concerns regarding the use of AI tools in the completion and/or delivery of your order.
Can you work from a hand sketch or PDF?
Absolutely! I can convert hand sketches, scanned drawings, PDFs, or images into accurate AutoCAD MEP drawings.
My project is larger than your package. Can you still help?
Yes! Simply send me your floor plan and project details, and I'll create a custom offer that fits your requirements.
Do you provide both residential and commercial MEP drawings?
Yes. I work on residential homes, apartments, offices, retail spaces, warehouses, restaurants, and other commercial projects.
Can you revise or update my existing MEP drawings?
Of course. I can modify, correct, or update your existing HVAC, electrical, plumbing, or MEP drawings.
Will I receive editable AutoCAD files?
Yes. You'll receive editable DWG files along with high-quality PDF drawings unless otherwise requested.
Can you prepare drawings for permit submission?
Yes. I can prepare permit-ready MEP drawings based on your project requirements. If your jurisdiction requires approval or stamping by a licensed engineer, that must be arranged separately where applicable.
What information do you need before starting?
Please send your floor plan, dimensions, project location (if relevant), preferred file format, and let me know which MEP services you require.
Do you offer fast delivery for urgent projects?
Yes! If you have a tight deadline, send me a message first. I'll let you know if I can accommodate your schedule.


