Browse categories
Explore
Fiverr Pro
English
$
USD




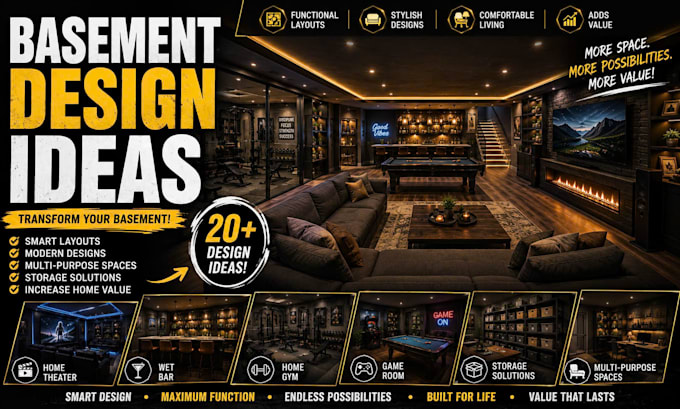
Welcome to Your Ultimate Basement Design!
Are you looking to transform an unfinished space into a stunning, functional area? I specialize in custom basement design and photorealistic 3D rendering to bring your ideas to life. Whether you are planning a modern home theater, a cozy family room, or a luxury man cave, my premium 3D visualization services allow you to experience the space completely before construction begins.
What This Gig Includes:
Why Work With Me?
I focus on high-end aesthetics, precise material finishes, and atmospheric lighting. I deliver architectural rendering with depth and perfect textures that help contractors, designers, and homeowners visualize.
Due to the diversity and specific requirements of architectural projects, please contact me before placing an order!
Fiverr does not screen freelancers in this category. Please verify qualifications and discuss requirements with the freelancer before ordering, including any preferences regarding the use of AI tools.
Cinematic 3D Visualization for Exceptional Architecture
Languages
What information do I need to provide to get started?
Please provide a 2D floor plan with dimensions (CAD file, PDF, or hand-drawn sketch), room ceiling height, reference images/inspiration photos for your preferred style, and any specific material or furniture preferences.
What if I don't have a professional 2D architectural plan?
No problem! A hand-drawn sketch with clear measurements of the space—including wall lengths, ceiling height, and door/window locations—along with a few photos of the existing basement is enough to get started.
What software and rendering tools do you use?
I use industry-standard 3D modeling and rendering software (such as 3ds Max, Blender, Corona, and V-Ray) to deliver photorealistic lighting, accurate material textures, and high-resolution outputs.
What file formats will I receive upon completion?
You will receive high-resolution rendered images in JPG or PNG format. If your chosen package includes source files, I will also provide the 3D source model file (.MAX, .OBJ, or .FBX)
How do revisions work during the design process?
Revisions include adjustments to colors, material textures, lighting, and minor furniture arrangements. Please note that major structural changes to the floor plan after 3D rendering has begun may require an extra charge.
Can you match specific real-world furniture or custom material finishes?
Absolutely! If you have specific furniture pieces, natural stone finishes, or custom woodwork in mind, simply share photos or product links, and I will recreate them accurately in your 3D space.
Is an architectural video walkthrough included in every package?
Video walkthroughs and 360-degree panoramic renders are included in the Premium package. However, you can also add them as a custom gig extra to the Basic or Standard packages at any time.
Can you create custom offers for large or multi-room basement designs?
Yes! For complex or large-scale basements featuring multiple functional zones (e.g., home theater, wet bar, gym, guest bedroom), please message me directly before ordering so I can send a tailored Custom Offer.