I will we are professional autocad

M
maniklalmal
M
maniklalmal
Manik

About this gig

I am a professional Civil Engineer and Licensed Building Surveyor with extensive hands-on experience in architectural drafting, site plans, and government submission drawings compliant with municipal and panchayat building rules.

What you will get in this gig:

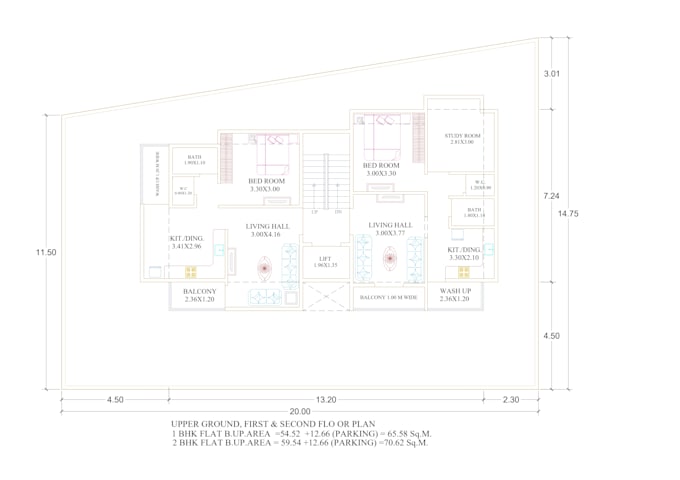
  • $\bullet$ Professional 2D Floor Plans with precise room dimensions
  • $\bullet$ Site Plans, Boundary Layouts, and Plot Surveys
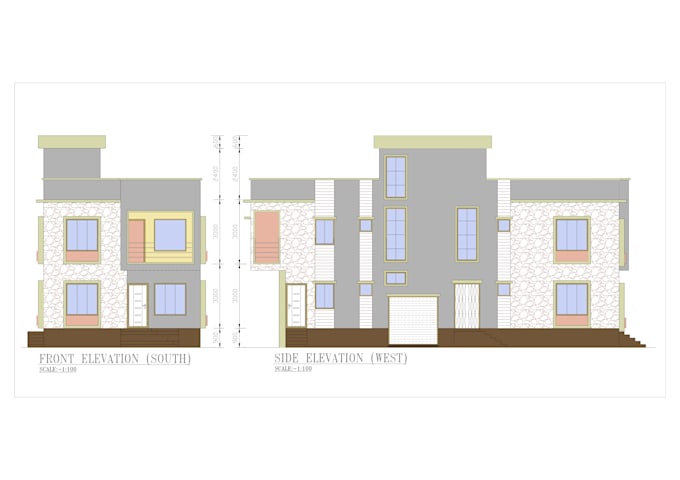
  • $\bullet$ Building Elevations and Section Drawings
  • $\bullet$ Source files (.DWG, .DXF, and high-resolution PDF)
  • $\bullet$ Fast turnaround time and clear communication

Whether you are a property owner, real estate developer, or contractor, I will turn your sketches or hand-drawn measurements into clean, permit-ready CAD drawings.

Please message me with your project details before ordering so we can confirm the exact scope and timeline. Let's get started!

Service verification and delivery style preference

Fiverr does not screen freelancers in this category. Please verify qualifications and discuss requirements with the freelancer before ordering, including any preferences regarding the use of AI tools.

Get to know Manik

Manik

FORTE a Licensed Consultancy

  • FromIndia
  • Member sinceJun 2023
  • Avg. response time1 hour
  • Languages

    English, Bengali, Hindi
Welcome to FORTE, led by Er. Manik Lal Mal (B.Tech Civil, L.B.S. Class-II, Tamralipta Municipality Licensee) We provide expert civil engineering, structural drafting, and architectural consultancy. Using AutoCAD, we deliver precise 2D/3D elevations, building plans, online permissions, structural estimates, loan estimates, site supervision, RCC design, and steel works. All designs strictly follow municipal and Panchayat rules. Contact us for reliable blueprints.