Browse categories
Explore
Fiverr Pro
English
$
USD

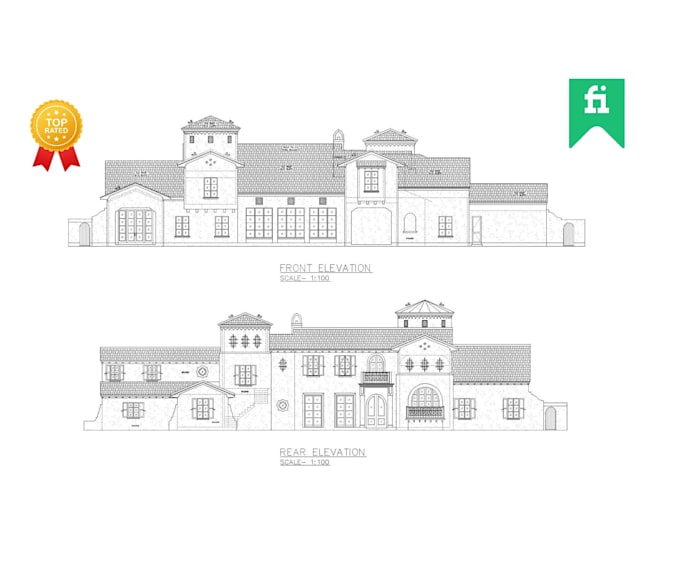

NOTE: Every architectural project is unique and has specific needs, So I invite you to contact me in order to deeply understand your requirements and provide you with a custom order. This gig is Only for Architectural 2D Elevations.
Are you looking for professionals to Architectural Design/Redraw/Convert your Sketch/Idea, PDF Drawings, or Image Drawings into AutoCAD 2D? - You are in the right place !!!
Im a professional AutoCAD 2D Expert with over 8 years of Experience to offer you the best service.
I specialize in: Homes, Apartments, Hotels, Restaurants, Retail, Shops, Offices, etc.
Why Choose Me .?
100% Accuracy and Customer Satisfaction
On-Time Delivery
Smart Solutions to your Architectural Problems
Friendly and Efficient Customer Service
My Other Services : (Additional Price Applicable)
> 2D Architectural Floor Plan
> Roof Plan
> Roof Structure Plan
> Section Drawings
> Plumbing Drawings
> Electrical Drawings
> Foundation Plan
> Fire Escape Plan
> HVAC Drawings > Site Plan > Convert Matterport to Floor Plan and Elevation. Note: Please reach out to me before the order to discuss your project in detail. Your satisfaction would be my highest priority. Thank
Fiverr does not screen freelancers in this category. Please verify qualifications and discuss requirements with the freelancer before ordering, including any preferences regarding the use of AI tools.
Taxa
Languages
