Browse categories
Explore
Fiverr Pro
English
$
USD


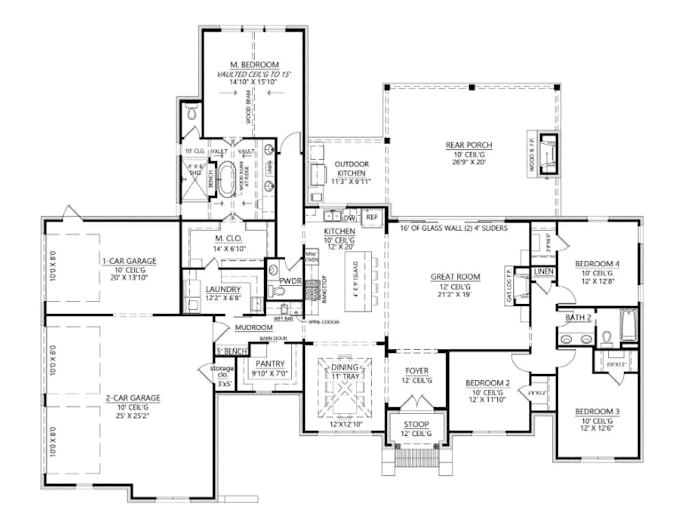
Are you looking for a professional 2D or 3D floor plan for your house, apartment, office or real estate project?
You're in the right place!
I will create a professional architectural floor plan based on your sketch, PDF, image, existing drawing, measurements, or reference materials.
I can also redraw your floor plan in AutoCAD or transform a 2D floor plan into a detailed and realistic 3D layout.
My Service Includes:
Why Choose Me?
Accurate and professional drawings
Clean and easy-to-read layouts
Attention to dimensions and details
High-quality presentation
Fast communication
Unlimited Revisions
How to Get Started?
Send me your requirements, sketch, measurements, or existing plan
Please contact me before placing an order so I can review your project and make sure you select the right package.
Fiverr does not screen freelancers in this category. Please verify qualifications and discuss requirements with the freelancer before ordering, including any preferences regarding the use of AI tools.
Product Showcase
Languages