Browse categories
Explore
Fiverr Pro
English
$
USD
Welcome To My Gig
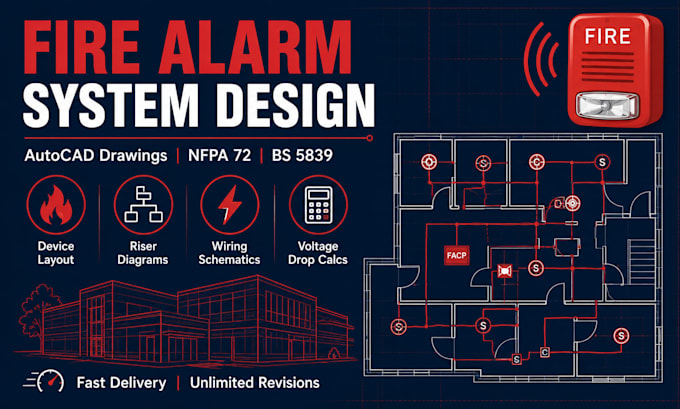
I design professional fire alarm system layouts and drawings based on your floor plan, occupancy type, and local code requirements.
What I deliver:
Who this is for:
Contractors, engineers, architects, property managers, and business owners needing a fire alarm layout for permits, a bid, a renovation, or a new build.
Note: drawings are a design layout for reference and submittal support. Depending on your jurisdiction, a locally licensed fire protection engineer may need to review and stamp final drawings before permit submission. Happy to work alongside your engineer of record.
Message me before ordering so I can confirm scope and turnaround.
Building type:
Residential
•
Commercial
•
Office & workspace
Software:
AutoCAD
•
Revit MEP
•
Elite Fire
•
Bluebeam Revu
Please inform the freelancer of any preferences or concerns regarding the use of AI tools in the completion and/or delivery of your order.
Do I need to send you architectural drawings to get started?
Yes please send your floor plan (PDF, DWG, or clear images) along with occupancy type, square footage, and number of floors. The more detail you provide, the more accurate the layout will be.
Will these drawings be stamped or approved for permit submission?
No. I provide the design layout, device placement, and calculations for reference, coordination, and submittal support. Depending on your jurisdiction, a locally licensed fire protection engineer or contractor may need to review and stamp the final drawings before permit submission.
Which codes and standards do you design to?
I work primarily with NFPA 72 and IBC for US based projects, and BS 5839 for UK projects. Let me know your target standard and jurisdiction when you order so the layout matches local requirements.
What file formats will I receive?
You'll get editable AutoCAD (DWG) files plus PDF versions for easy review and sharing with your team, contractor, or engineer.
How many revisions are included?
Revisions are included until the layout matches your building and requirements. Just let me know what needs adjusting after reviewing the draft.
