Browse categories
Explore
Fiverr Pro
English
$
USD
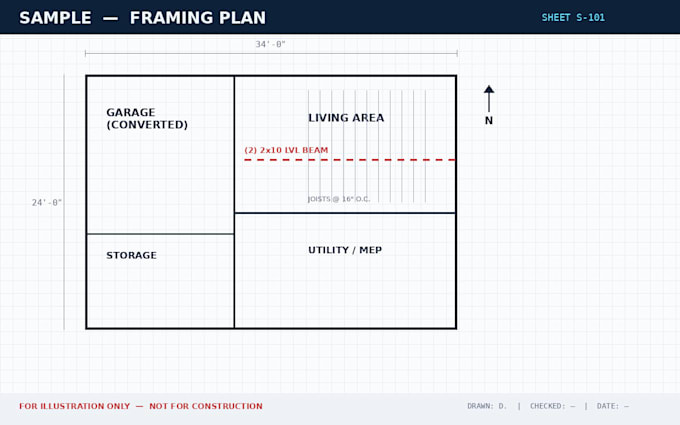
Need a licensed-ready structural plan or permit set that actually gets approved? I provide complete structural design and drafting services for residential and light commercial projects garage conversions, basement conversions, additions, and new framing layouts.
What I deliver:
Whether you're a homeowner, contractor, or architect needing a structural engineer's drawing package to submit for permit, I'll turn your concept or existing architectural plan into clean, code-compliant structural documentation.
Project scale:
Building
Building type:
Residential
•
Commercial
•
Industrial
Material speciality:
Concrete
•
Steel
Please inform the freelancer of any preferences or concerns regarding the use of AI tools in the completion and/or delivery of your order.
Do you provide stamped/licensed drawings?
Clarify honestly here — if you're not a licensed PE, say you provide drafting/design support and the client should have a local licensed engineer review/stamp for permit submission.