Browse categories
Explore
Fiverr Pro
English
$
USD


 (1)_vunk3a.jpg)

Are you an architect, builder, or property owner needing precise, execution-ready architectural drawings?
I am a professional architectural draftsperson specializing in the rigorous, technical production of working drawings. I focus on the "factory-mode" side of architecturetaking your conceptual designs, hand-drawn sketches, or basic site measurements and translating them into highly accurate, buildable AutoCAD documentation.
Whether you need a simple 2D layout or a comprehensive working drawing set for site execution, I provide the exactness and precision required to get the job done right.
What I will draft for you:
Why work with me? I understand how a building goes together. I don't just draw lines; I ensure the drafting is logical, coordinated, and ready for contractors to use on-site.
Software Used: AutoCAD
Note: Please send me a message with your sketches, site dimensions before placing an order.
Fiverr does not screen freelancers in this category. Please verify qualifications and discuss requirements with the freelancer before ordering, including any preferences regarding the use of AI tools.
Technical Architectural Draftsperson, Detailing and Execution
Languages
Do you provide the source file?
Yes, I provide the raw AutoCAD (.dwg) source file along with high-resolution PDFs for all standard and premium orders
What do you need from me to start?
I need a basic input file. This can be a hand-drawn sketch with measurements, an old PDF, photographs of the site, or a conceptual layout.
Do you provide 3D rendering or architectural design services?
I specialize strictly in high-quality, technical 2D drafting, site coordination, and execution-ready working drawings. I do not provide 3D modeling, photorealistic rendering, or conceptual design. This allows me to focus entirely on the precision and technical logistics of your project.
Can you include detailed interior elements like custom woodwork or wall paneling?
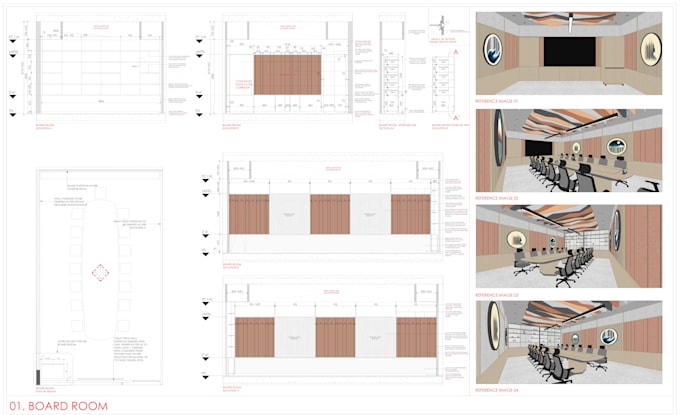
Yes. For standard and premium packages, I can provide highly detailed internal elevations and joinery/millwork drawings for specific rooms if you provide the design intent.
Are these drawings ready for city permits?
I provide rigorous, dimensionally accurate architectural plans that are highly detailed. However, because building codes and zoning laws vary heavily by city and country, you will need to review them with a local structural engineer or city planner for official permit approval.
Do you do large-scale commercial or high-rise layouts?
Yes. In addition to residential plans, I am experienced in spatial allocation, density calculations, and schematic block planning for large-scale developments. Please message me directly for a custom quote on projects of this size.