Browse categories
Explore
Fiverr Pro
English
$
USD

Level 1
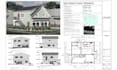
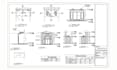


Need professional, architectural and construction drawing, city permit drawing, 2d floor plan? You're in the right place.
I create accurate city permit drawings, architectural and construction drawing, 2D floor plans, and 3D renderings for residential and commercial projects including licensed stamped/sealed drawings ready for submission to your local building department. Whether you have a hand sketch, a PDF, a photo, or an old blueprint, I'll convert it into a clean, accurate, code-compliant drawing set ready for construction or permit approval.
Services I Offer:
- City Permit Drawings & Building Permit Plans
- Construction-Ready Blueprints
- 2D Floor Plan Drafting (AutoCAD, Revit)
- 3D Floor Plan Rendering with Furniture & Colors
- Licensed Architect/Engineer Stamped & Sealed Drawings
- Sketch/PDF/Image to AutoCAD Conversion
Why Choose Me:
- Licensed stamped drawings available ready for official permit submission
- Manual, detail-checked drafting (not just auto-traced sketches)
- Fast communication average 1-hour response time
- Editable DWG, DXF & PDF source files included
- Revisions until you're fully satisfied
Shoot me a message NOW to get turn your idea into reality
Fiverr does not screen freelancers in this category. Please verify qualifications and discuss requirements with the freelancer before ordering, including any preferences regarding the use of AI tools.
Designing Beautiful Spaces, One Render at a Time
Level 1
Languages
Do you provide a licensed stamped/sealed drawing for permit submission?
Yes, a licensed architect/engineer stamp and seal is included with the Premium package. If you only need drafting without a stamp, the Basic and Standard packages cover that at a lower cost, just let me know which your building department requires.
Can you create a 2D floor plan from a rough sketch or PDF?
Yes. Send me your sketch, PDF, or reference image with dimensions, and I'll convert it into a clean, accurate AutoCAD/Revit drawing
What software do you use?
I work in Autodesk AutoCAD, Autodesk Revit, and ArchiCAD, and deliver files in DWG, DXF, or PDF — whichever your permit office requires.
What information do you need to get started?
Your project's dimensions, site details, and any existing sketches, photos, or reference plans. For permit work, let me know your city/county so I can check local code requirements.
Can I request revisions if needed?
Yes — Standard and Premium packages include unlimited revisions; Basic includes 2 rounds.
Do you offer 3D visualization along with the floor plan?
Yes — 3D rendering with furniture and finishes can be added to any package.
| (3) | ||
| (0) | ||
| (0) | ||
| (0) | ||
| (0) |

paul_ken1

United States
Really happy with the work! I needed a permit drawing for my home project, and the seller did a great job with the architectural plans and construction drawings. The floor plan and blueprint were detailed, clear, and professionally done. Communication was easy, and everything was delivered as discussed...
$50
Price
2 days
Duration


Seller's Response
charles_pala
United States
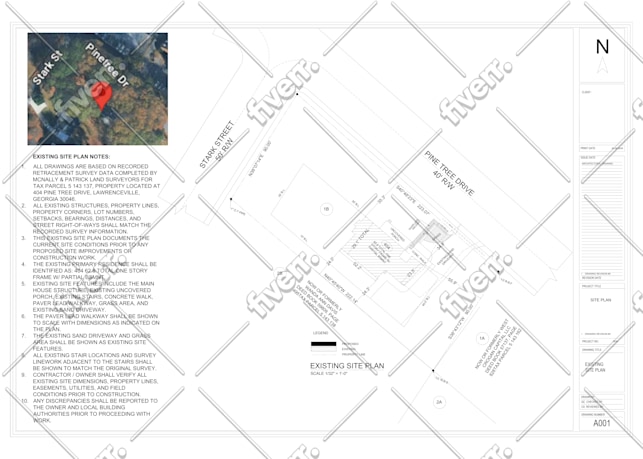
Excellent work on my existing site plan. He accurately reflected the recorded survey data property lines, setbacks, bearings, and distances all matched perfectly. The drawing clearly showed the existing structure, driveway, walkway, and porch, with a clean legend and well-organized notes that made it...
$50
Price
2 days
Duration
kelly_lac
United States
Very satisfied with the permit drawing package. The floor plans, elevations, and construction drawings were professionally done and ready for submission. I’ll definitely work with this seller again.
$50
Price
2 days
Duration

| (3) | ||
| (0) | ||
| (0) | ||
| (0) | ||
| (0) |
paul_ken1
United States
Really happy with the work! I needed a permit drawing for my home project, and the seller did a great job with the architectural plans and construction drawings. The floor plan and blueprint were detailed, clear, and professionally done. Communication was easy, and everything was delivered as discussed...
$50
Price
2 days
Duration
Seller's Response
charles_pala
United States
Excellent work on my existing site plan. He accurately reflected the recorded survey data property lines, setbacks, bearings, and distances all matched perfectly. The drawing clearly showed the existing structure, driveway, walkway, and porch, with a clean legend and well-organized notes that made it...
$50
Price
2 days
Duration
kelly_lac
United States
Very satisfied with the permit drawing package. The floor plans, elevations, and construction drawings were professionally done and ready for submission. I’ll definitely work with this seller again.
$50
Price
2 days
Duration


