Browse categories
Explore
Fiverr Pro
English
$
USD
AutoCAD2D3DRevitBIMCivilDraftsman
Welcome to my SketchUp 3D modeling service!
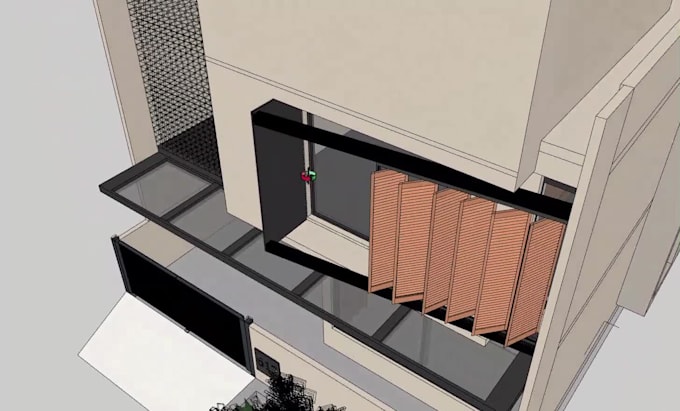
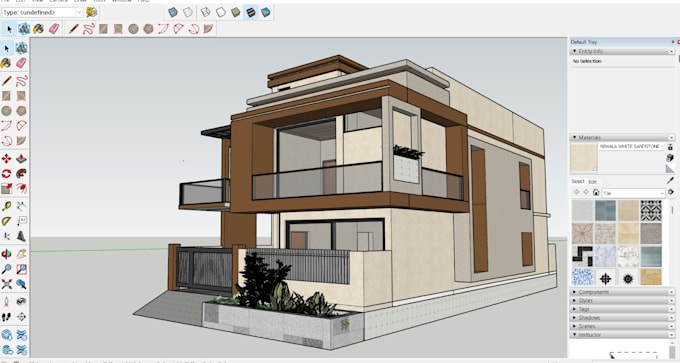
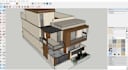
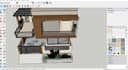
I will create professional 3D house models from your 2D floor plans, PDF drawings, or sketches.
My Services:
Why Choose Me?
Please contact me before placing an order to discuss your project requirements.
Let's turn your ideas into a 3D model!


Project scale:
House
Building type:
Residential
•
Commercial
•
Office & workspace
Material speciality:
Concrete
•
Wood
Please inform the freelancer of any preferences or concerns regarding the use of AI tools in the completion and/or delivery of your order.
What do you need to start the project?
I need your 2D floor plan, PDF drawing, dimensions, or hand-drawn sketch.
Which software do you use?
I use SketchUp to create 3D architectural models
Will I receive the SketchUp source file?
Yes, I will provide the SketchUp (.SKP) file included in your selected package.
Can you convert a 2D floor plan into a 3D model?
Yes, I can convert your 2D floor plan into a 3D SketchUp model.
Do you offer revisions?
Yes, revisions are available according to the package you select.