Browse categories
Explore
Fiverr Pro
English
$
USD
ARCHITECTURAL ADU PLAN STRUCTURAL FRAMING DESIGN ELECTRICAL LAYOUTS
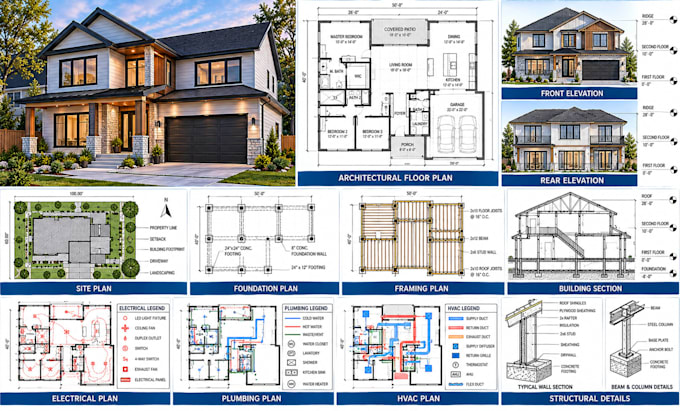
Need a coordinated residential design package for your new construction, renovation, addition, or remodeling project? I provide architectural, structural, and MEP design services tailored to your project requirements.
My services include residential floor plans, elevations, building sections, site plans, foundation plans, structural framing drawings, beam and column details, load calculations, electrical plans, plumbing layouts, HVAC coordination, and detailed construction drawings.
I can work from sketches, PDFs, existing CAD files, measurements, architectural concepts, or other project information to develop clear and organized design documentation.
Using AutoCAD and Revit, I focus on accurate drawings, practical layouts, clear documentation, and coordination between architectural, structural, electrical, plumbing, and HVAC components.
My services are suitable for homeowners, contractors, builders, architects, engineers, and developers working on residential projects.
Send me your project details and available drawings before ordering so I can review the scope, confirm the deliverables, and provide an appropriate timeline.
Project scale:
Building
Building type:
Residential
•
Commercial
•
Office & workspace
Please inform the freelancer of any preferences or concerns regarding the use of AI tools in the completion and/or delivery of your order.
What residential design services do you provide?
I provide architectural, structural, and MEP design services, including floor plans, elevations, sections, site plans, framing plans, foundation plans, electrical layouts, plumbing layouts, and HVAC coordination.
Can you handle architecture, structural, and MEP in one project?
Yes. I can coordinate the architectural, structural, electrical, plumbing, and HVAC components to create a more organized residential design package.
Can you work from an existing floor plan or sketch?
Yes. You can provide sketches, PDFs, DWG files, measurements, existing plans, or other project information. I can use these references to develop the required drawings.
Do you provide structural calculations and framing details?
Yes. Depending on the project scope, I can provide structural framing layouts, foundation details, beam and column information, and load calculations.
Can you design electrical, plumbing, and HVAC layouts?
Yes. I can provide coordinated electrical plans, plumbing layouts, and HVAC design/coordination as part of the agreed project scope.
