Browse categories
English
$
USD
Connect to your AI

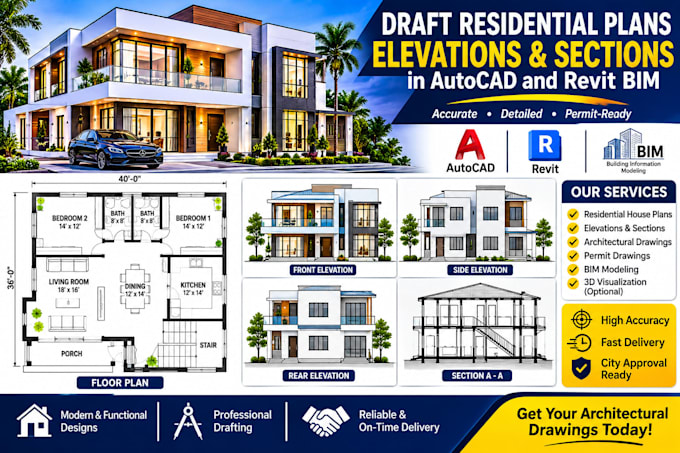
Are you looking for professional architectural floor plans, city permit drawings, or realistic 3D architectural rendering? You are in the right place!
I specialize in custom architectural design, CAD drafting, and photorealistic 3D visualization. Whether you need to redraw floor plans from rough sketches, prepare permit drawings for city approval, or create stunning renders, I deliver top tier results.
My Services:
2D Architectural Floor Plans & House Designs
City Permit Drawings (Elevations, Sections, Site Plan)
Photorealistic 3D Exterior & Interior Rendering
Convert PDF or Hand Sketches to AutoCAD DWG
Accurate Revit BIM Modeling & 3D Walkthrough
Tools I Use:
AutoCAD , Revit BIM , SketchUp , Lumion
Why Work With Me?
Accurate scale & building code awareness
Fast turnaround & source files (DWG, RVT, SKP)
High-resolution JPEG/PDF presentations
Lets turn your vision into permit ready blueprints and stunning visuals.
Please message me before ordering to discuss your project and get a custom quote!
Fiverr does not screen freelancers in this category. Please verify qualifications and discuss requirements with the freelancer before ordering, including any preferences regarding the use of AI tools.
Architect, Sustainable Design, BIM Specialist And Net Zero Spaces
Languages
What do I need to provide to get started on my project?
You can share rough hand drawn sketches with dimensions, PDF blueprints, photos of the site, reference images, or even an architectural concept idea. If you already have existing AutoCAD DWG or Revit files, sharing those will speed up the process.
Can you redraw floor plans from a rough hand sketch, image, or PDF?
Yes, absolutely! I specialize in converting hand drawn sketches, old blueprints, real estate sketches, and scanned PDFs into precise, professionally scaled 2D architectural CAD drawings in AutoCAD or Revit BIM.
Are your drawings ready for city permit approval?
Yes. My city permit sets include floor plans, elevations, sections, site plans, and dimensioned architectural details formatted to standard municipal drawing standards. (Note: Official local engineer or architect stamps seals are not included, as those must be acquired locally based on your city’s j
Which software do you use, and what source files will I receive?
I work in industry standard software: AutoCAD, Revit BIM, SketchUp, and Lumion. Depending on your package, you will receive print ready PDFs, high-resolution JPGs/PNGs, and fully editable source files (.DWG, .RVT, or .SKP).
Do you provide photorealistic 3D interior and exterior renderings?
Yes! Using SketchUp, Revit, and Lumion, I create ultra realistic 3D architectural renderings with accurate lighting, realistic materials, custom furniture layouts, and realistic exterior landscaping/environments. 3D walkthrough videos are also available.
My project is larger than your listed packages. Can I get a custom offer?
Definitely. If your house or building exceeds 2,000 sq ft, has multiple stories, or is a commercial project, please message me directly. I will analyze your files and send a tailored custom quote with an accurate timeline
What is your revision policy if I need changes to the design?
Client satisfaction is my top priority. Standard revisions cover adjustments like shifting walls, tweaking room dimensions, resizing windows doors, or altering textures. Major conceptual overhauls outside the original scope may incur an additional fee.
Why is it recommended to message you before placing an order?
Architectural drafting and 3D modeling vary greatly in complexity. Chatting before ordering ensures we pick the right package, verify all required project details, guarantee on time delivery, and ensure 100% project success without misunderstandings.
