Browse categories
Explore
Fiverr Pro
English
$
USD

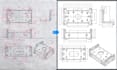
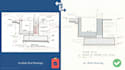
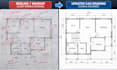
Have redlined drawings, field markups, or outdated plans that need to become clean, accurate CAD documentation?
Unrecorded site changes, messy annotations, and obsolete drawings can create confusion for contractors, engineers, maintenance teams, and future projects. I convert redlines and field revisions into professional CAD drawings, as-built documentation, and updated engineering drawing sets that clearly reflect your latest information.
Services Included:
Software & Tools:
Custom Projects:
Single-sheet corrections or multi-drawing revision packages are welcome.
Send your redlines, PDFs, scans or existing CAD files, and lets turn those revisions into clear, dependable as-built documentation.
Please inform the freelancer of any preferences or concerns regarding the use of AI tools in the completion and/or delivery of your order.
From Prototype to Production Ready Precision
Languages
1. Can you work directly from handwritten or site-marked redlines?
Yes. I can interpret clear handwritten markups, field notes, revision clouds, dimensions, and annotations and incorporate them into clean CAD drawings.
2. Can you prepare final as-built drawings from construction or fabrication changes?
Yes. I can update the original drawings to reflect verified field modifications, relocated components, revised dimensions, and installed conditions.
3. How do you manage multiple revisions without losing previous drawing information?
I can maintain revision numbers, dates, revision clouds, delta symbols, change descriptions, and drawing history for controlled engineering documentation.
4. Can you update only specific areas without redrawing the entire sheet?
Yes. I can revise only the affected details, dimensions, notes, sections, or components while preserving the existing drawing structure and standards.
5. Can you maintain my existing title block, layers, lineweights, and CAD standards?
Yes. I can follow your existing layer conventions, fonts, dimension styles, symbols, title blocks, sheet numbering, and drafting standards.
6. Can you update a drawing if I only have the original PDF?
Yes. Depending on its quality and complexity, I can recreate or update drawings from PDF files and deliver clean PDF, DWG, or DXF files as required.


