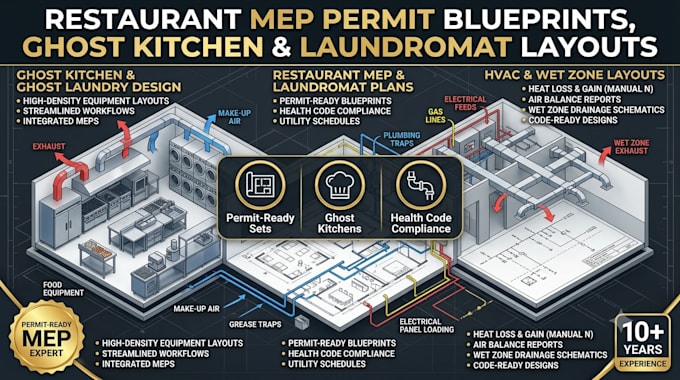
Restaurant MEP permit ready blueprint ghost kitchen laundromat cafe layout plan expert offering complete engineering. I specialize in permit-ready MEP sets and ghost kitchen layout design to guarantee city approval. Whether you need a laundromat cafe plumbing plan or a health department inspection layout, I deliver accuracy.
WHAT I OFFER:
Permit-Ready Restaurant MEP Packages: Full 2D AutoCAD sets for local building department submission.
Ghost & Cloud Kitchen Layouts: Maximum equipment density with efficient order pickup paths.
Hybrid Space Coordination: Specialized designs for laundromat-cafes, food courts, and multi-use venues.
Health Department Code Layouts: Sanitary plans covering 3-compartment sinks and handwashing stations.
Utility Connection Schedules: Complete electrical loading, gas sizing, and plumbing hookups.