Browse categories
Explore
Fiverr Pro
English
$
USD


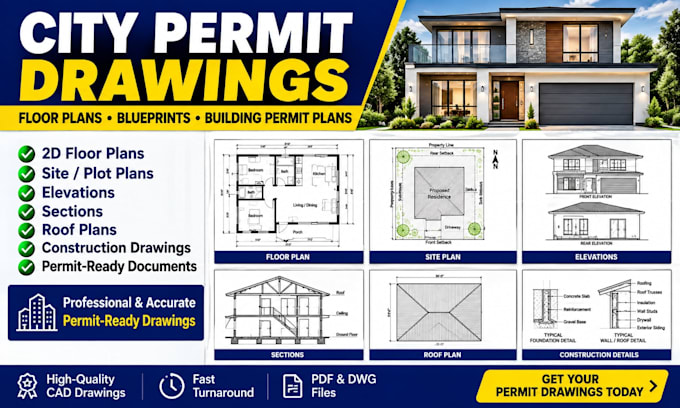
Need professional city permit drawings, architectural plans, floor plans or blueprints for your residential project?
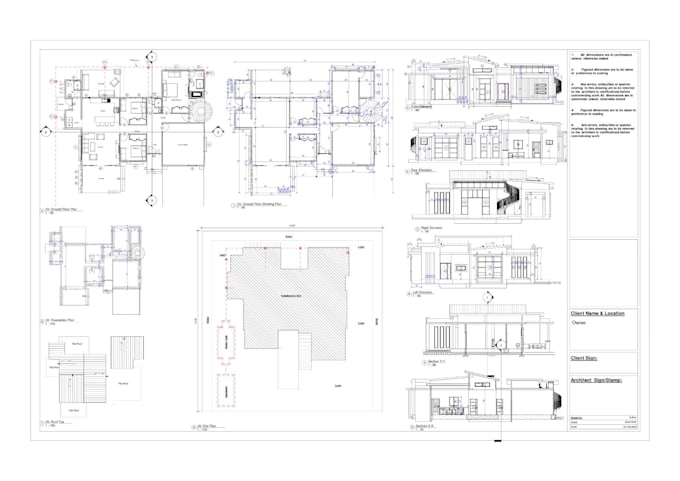
I will create clear and detailed 2D floor plans, city permit drawings, architectural plans, site plans, elevations, sections and construction drawings based on your requirements, sketches, measurements, existing plans or other reference files.
My service:
Every city and jurisdiction has different permit requirements, so please send your project details and local requirements before placing an order.
Send me your sketches, measurements, existing drawings, property information and permit requirements, and Ill review the project and recommend the right package.
Let's turn your project information into clear, professional permit drawings.
Fiverr does not screen freelancers in this category. Please verify qualifications and discuss requirements with the freelancer before ordering, including any preferences regarding the use of AI tools.
Architectural Drawing
Languages
Can you create drawings for city permit submission?
Yes. I can prepare architectural drafting and permit drawing sets based on your project requirements. Permit requirements vary by location, so please provide your city's requirements before ordering.
What do you need to start the project?
Please provide your sketches, dimensions, existing plans, property/site information, project description and any permit requirements or examples provided by your local authority.
Can you work from a hand-drawn sketch?
Yes. I can use a clear hand sketch, PDF, image, existing blueprint or measurements as a reference for creating the drawings.
Do you provide AutoCAD DWG files?
Yes, when included in your selected package. I can provide drawings in commonly requested formats such as PDF and DWG.