Browse categories
Explore
Fiverr Pro
English
$
USD

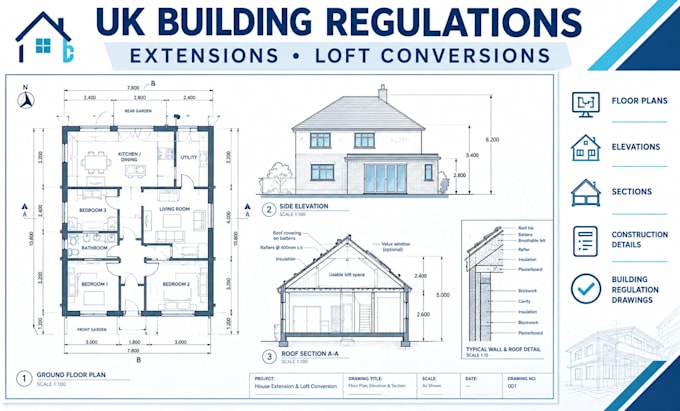
Planning a UK house extension or loft conversion? I provide detailed building regulations drawings to help you document your proposed work and prepare for building control submission.
What I Offer
Why Choose Me?
Please provide your property location, existing plans, proposed layout, dimensions, and any building control requirements.
MESSAGE ME BEFORE ORDERING TO DISCUSS YOUR PROJECT REQUIREMENT, DELIVERABLES AND TIMELINE
Fiverr does not screen freelancers in this category. Please verify qualifications and discuss requirements with the freelancer before ordering, including any preferences regarding the use of AI tools.
Architectural Structural Engineer, Building Design and Technical Drawings
Languages
Do you provide house extension drawings?
Yes, I prepare drawings for proposed extensions based on your project information.
Can you create loft conversion plans?
Yes, the service can include proposed layouts, elevations, sections, and relevant construction details.
Can you work from existing plans?
Yes. Please provide available floor plans, sketches, dimensions, and photographs where useful.
Are structural calculations included?
They can be quoted separately where required.
