Browse categories
Explore
Fiverr Pro
English
$
USD
Architectural Structural Engineer, Building Design and Technical Drawings
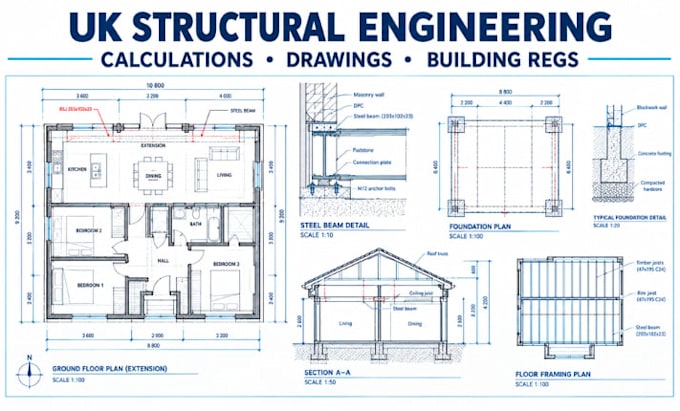
Need UK structural calculations, engineering drawings, or building regulation plans for your construction project? I provide project-specific technical drawing and structural design support for extensions, renovations, loft conversions, and residential buildings.
What I Offer
Why Choose Me?
Please provide your project location, architectural plans, dimensions, proposed alterations, and any engineer or building control comments.
Message me before ordering to discuss your project requirement, deliverables and timeline
Project scale:
Building
Building type:
Residential
•
Commercial
•
Office & workspace
Material speciality:
Concrete
•
Steel
Please inform the freelancer of any preferences or concerns regarding the use of AI tools in the completion and/or delivery of your order.
What UK projects do you support?
Extensions, loft conversions, renovations, internal alterations, and other agreed building projects.
Do you provide structural calculations?
Yes, for agreed structural elements, subject to receiving sufficient project information.
Can you prepare building regulation plans?
Yes, I can provide relevant technical drawings and documentation within the agreed scope.
What files do I receive?
PDF drawings and editable CAD files where included in your selected package.
