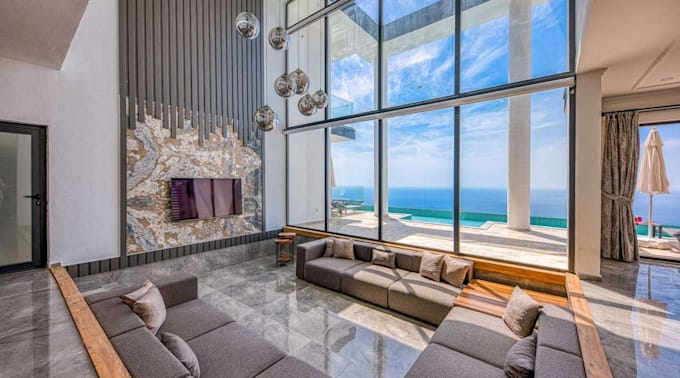
I will walkthrough 2d shoe store interior, front shop design, cgi render, retail store

M
marcusjohnson65
M
marcusjohnson65
marcus johnson

About this gig

GREETINGS LOVELY BUYERS WELCOME TO MY GIG

I create visually appealing and functional shoe store interior designs with realistic walkthroughs and high-quality CGI renders to bring your retail vision to life.


what i offer


  • 2D retail store layouts & floor plans


  • Shoe store interior concept design


  • Front shop / storefront design


  • 3D modeling & realistic CGI renders


  • Virtual walkthrough presentations


  • Space planning for maximum product display


  • Lighting, material & color scheme selection


Why Choose Me


  •  Modern, attractive, and customer-focused designs


  •  High-quality realistic CGI visualization


  •  Optimized layouts to boost sales and flow


  •  Fast delivery & professional communication


  •  Revisions until you are fully satisfied


My Services Include


  • Complete retail shop design (interior & exterior)


  • Shoe display shelving and layout planning


  • Branding-focused storefront concepts


  • 2D to 3D conversion of your ideas or sketches


  • Walkthrough animations for presentations


  • Custom designs tailored to your brand identity


KINDLY MESSAGE ME NOW WITH YOUR PROJECT DETILS TO GET STARTED

Delivery style preference

Please inform the freelancer of any preferences or concerns regarding the use of AI tools in the completion and/or delivery of your order.

Get to know marcus johnson

marcus johnson

Expert Civil, Structural MEP Plans for PA Rhode Island Permits

  • FromUnited States
  • Member sinceJul 2026
  • Languages

    English
Hi, I’m Marcus Johnson, a professional civil and structural engineer specializing in architectural design, structural calculations, MEP layouts, and permit-ready drawings across the United States. I provide high-quality, code-compliant plans for projects in California, Texas, New York, Washington, Ohio, Pennsylvania, Alaska, Alabama, and Rhode Island. My goal is to deliver accurate, efficient, and fully detailed drawings that meet local building regulations and ensure smooth permit approval.