Browse categories
Explore
Fiverr Pro
English
$
USD

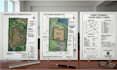
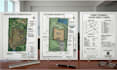
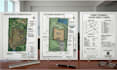
WELCOME TO MY GIG
I will design a professional site grading plan, erosion control plan, and permit drawings for your residential or commercial project, fully compliant with city requirements.
MY SERVICE
All plans are prepared to meet local authority and engineering standards, helping you avoid delays in approvals.
WHY CHOOSE ME
MESSAGE ME ABOUT YOUR POJECT BEFORE ORDER
Please inform the freelancer of any preferences or concerns regarding the use of AI tools in the completion and/or delivery of your order.
Civil Engineer and AutoCAD Civil3D Designer
Languages
What do you need to start my site grading plan?
I will need your site survey, plot plan, or any existing drawings. If you have sketches or references, you can share them as well. The more details you provide, the more accurate your site grading plan and erosion control plan will be.
Do you provide permit-ready drawings?
Yes, I provide permit drawings that are prepared according to standard requirements for city submissions. However, specific requirements may vary by location, so please message me first to confirm.
Can you do cut and fill calculations?
Yes, I include cut and fill calculations as part of the site grading plan to ensure proper land leveling and balance.


