Browse categories
Explore
Fiverr Pro
English
$
USD

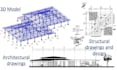

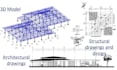
WELCOME TO MY GIG
Are you looking for a professional structural engineer to deliver accurate designs, detailed analysis, and high-quality AutoCAD drawings? Youre in the right place.
I provide reliable and precise structural engineering services tailored to your project requirements, ensuring safety, efficiency, and compliance with engineering standards.
MY SERVICE
WHY CHOOSE ME
contact me before placing an order to discuss your project requirements and ensure the best resul
Fiverr does not screen freelancers in this category. Please verify qualifications and discuss requirements with the freelancer before ordering, including any preferences regarding the use of AI tools.
Architectural Structural CAD Designer AutoCAD Permit Drawings
Languages
What information do you need to start my project?
I will need project details such as sketches, architectural drawings, dimensions, site information, and specific requirements. Clear input ensures accurate structural engineering design and analysis.
What type of structural engineering services do you provide?
I offer structural design, structural analysis, and AutoCAD drafting, including beams, columns, slabs, and foundations for residential and commercial projects.
Can you convert hand sketches or PDFs into AutoCAD drawings?
Yes, I can redraw hand sketches, PDFs, or images into professional AutoCAD drawings with high accuracy and proper scaling
Do you provide structural calculations and reports?
Yes, I provide detailed structural analysis and calculations based on your project requirements. Please contact me first to discuss the scope


