Browse categories
Explore
Fiverr Pro
English
$
USD
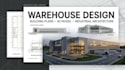
Are you looking for professional warehouse building plans, industrial architecture, or a detailed 3D warehouse model?
I will create a professional architectural design for your warehouse, factory, industrial building, storage facility, logistics center, or commercial project based on your requirements.
My service can include:
I focus on practical, well-organized designs with clear layouts, accurate dimensions, efficient circulation, and professional presentation.
You can send me your dimensions, sketches, existing drawings, site information, reference images, or simply explain your project requirements.
Please message me before ordering if your project requires structural engineering, stamped/sealed drawings, permit approval, or professional certification.
Let's turn your warehouse or industrial building idea into a professional architectural design.

Project scale:
Building
Building type:
Residential
•
Commercial
•
Industrial
Material speciality:
Concrete
•
Steel
Please inform the freelancer of any preferences or concerns regarding the use of AI tools in the completion and/or delivery of your order.
Can you design different types of warehouses?
Yes. I can work on storage warehouses, industrial warehouses, factories, workshops, logistics facilities, commercial storage buildings and other related projects.
Can you create a warehouse floor plan?
Yes. Warehouse floor planning can include space organization, circulation, access areas, storage zones and other project-specific requirements.
Can you create a 3D warehouse model?
Yes. Depending on the package, I can provide a 3D model and/or exterior visualization of the warehouse or industrial building.
Can you work from a sketch or rough idea?
Yes. You can provide a hand sketch, dimensions, reference images or an existing drawing, and I can develop the design based on the information provided.
Can you design steel warehouses?
Yes, I can develop the architectural concept and drawings for steel warehouse projects. Structural engineering/calculations and professional certification are not included unless specifically agreed.
Can you design an industrial factory?
Yes. I can work on industrial buildings, factories, workshops, production facilities and related commercial structures.
Can you create permit or construction drawings?
I can provide architectural drawings but require extra charges and depending on your budget. Permit requirements, stamped/sealed drawings and professional certification depend on your jurisdiction and are not automatically included.
