Browse categories
Explore
Fiverr Pro
English
$
USD
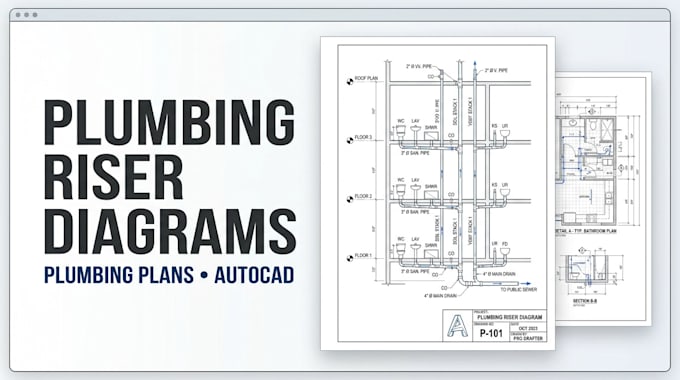
Need a clear and professional plumbing riser diagram or plumbing drawing in AutoCAD?
I will create accurate and well-organized plumbing plans, riser diagrams, water supply layouts, and drainage/sanitary drawings based on your architectural floor plans, sketches, PDFs, or existing CAD files.
My plumbing drawing services include:
What you will receive:
I can work from PDF drawings, architectural plans, sketches, images, or existing AutoCAD files.
Please send your available drawings and project requirements before ordering so I can confirm the scope and delivery time.
Let's turn your plumbing information into a clean, professional CAD drawing.
Project scale:
Building
Building type:
Residential
•
Commercial
•
Industrial
Please inform the freelancer of any preferences or concerns regarding the use of AI tools in the completion and/or delivery of your order.
What do you need from me to start?
I need your architectural floor plan, existing CAD/PDF drawing, sketch, or other available project information, together with your plumbing requirements.
Can you create a plumbing riser diagram from a PDF?
Yes. I can use your PDF or other reference drawings to prepare a plumbing riser diagram in AutoCAD, provided the necessary project information is available.
Do you provide editable AutoCAD files?
Yes. Editable DWG files can be included according to the selected package.
Can you draw both water supply and drainage?
Yes. Water supply and drainage/sanitary layouts can be included depending on the package and project scope.
Can you revise an existing plumbing drawing?
Yes. Send the existing drawing and clearly describe the required changes.
Do you provide permit-ready or code-compliant drawings?
I can prepare drawings based on the information and requirements you provide. Where jurisdiction-specific engineering, code certification, professional stamping/sealing, or permit approval is required, those requirements should be confirmed before ordering.
Can you work with architectural floor plans?
Yes. Architectural floor plans are commonly used as the base/reference for preparing plumbing layouts and riser diagrams.
