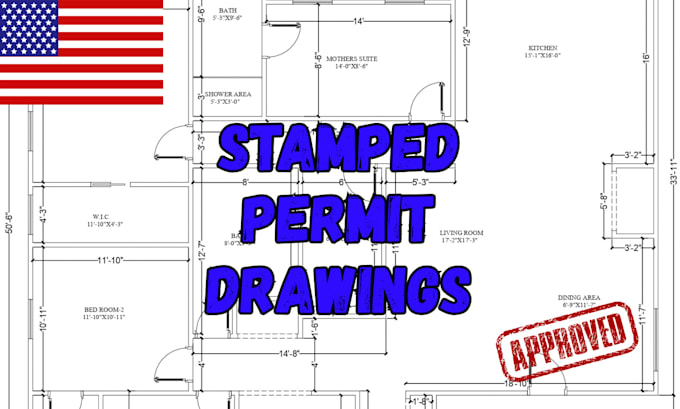
I will draw architectural permit drawings home addition plans house extensions

M
margaret_jacobs
M
margaret_jacobs
Margaret J

About this gig

Turn your home improvement ideas into clear, professional drawings prepared for planning, permit review, and construction. I provide detailed architectural permit drawings, home addition plans, and house extension drawings tailored to your existing property and project requirements.

Whether you are extending a bedroom, adding living space, expanding a kitchen, building an additional floor, or remodeling an existing home, I can develop accurate plans from your sketches, measurements, PDFs, photos, or existing drawings.


Services Include:

  • Architectural permit drawings
  • Home addition plans
  • House extension plans
  • 2D floor plans & layouts
  • Existing/as-built drawings
  • Building elevations & sections
  • Roof & foundation plans
  • Site plan drafting
  • Construction details
  • Permit revisions & updates


Why Choose Me?

  • Accurate and detailed drafting
  • Clear, professional presentation
  • Permit-focused documentation
  • Practical construction information
  • Organized drawing packages
  • Reliable communication & revisions


Send your existing plans, measurements, sketches, or project requirements, and I'll turn your ideas into a clear architectural drawing package tailored to your home project.

Service verification and delivery style preference

Fiverr does not screen freelancers in this category. Please verify qualifications and discuss requirements with the freelancer before ordering, including any preferences regarding the use of AI tools.

Get to know Margaret J

Margaret J
  • FromUnited States
  • Member sinceAug 2025
  • Languages

    English
Every successful addition starts with a clear plan that fits the existing structure and the project vision. I specialize in architectural permit drawings, home addition plans, house extensions, floor plans, elevations, sections, site plans, and construction documentation. I turn sketches, measurements, and existing drawings into accurate, organized plans prepared for permit submission and construction. My focus is practical layouts, precise detailing, clear documentation, and attention to project requirements. Send your project details and let’s bring your extension plans to life.