Browse categories
Explore
Fiverr Pro
English
$
USD



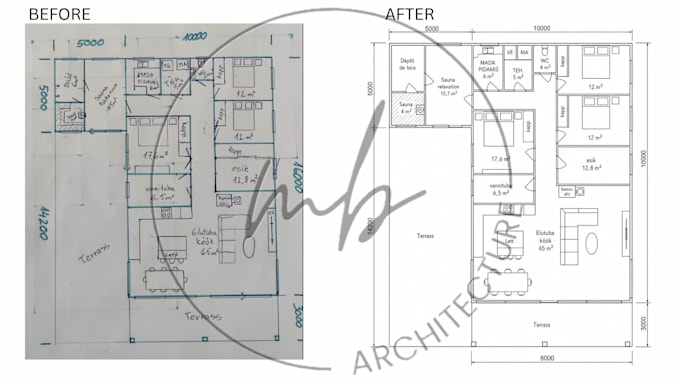
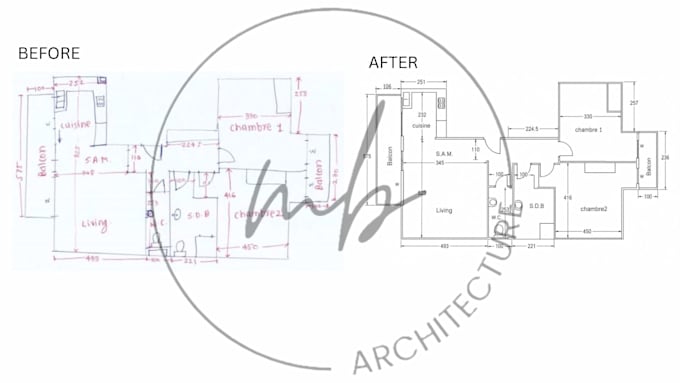
Do you have a hand sketch, scanned drawing, PDF or photo that needs to be converted into a clean, accurate AutoCAD drawing?
As a qualified architect with professional experience in architectural drafting and technical documentation, I will redraw your plans with precision and attention to detail.
What I can convert:
You will receive:
Why choose me?
Please contact me before placing your order if your project is large or complex.
I look forward to working with you!
Fiverr does not screen freelancers in this category. Please verify qualifications and discuss requirements with the freelancer before ordering, including any preferences regarding the use of AI tools.
Architect
Languages
What files can I send?
You can send PDFs, hand sketches, scanned drawings, photos, or blueprints
Will the drawing be editable?
Yes. You'll receive a fully editable AutoCAD DWG file.
Can you work from a photo taken with a phone?
Yes, as long as the image is reasonably clear.
Do you redraw manually?
Yes. Every drawing is drafted manually in AutoCAD to ensure accuracy and quality
Can you add dimensions?
Yes, if dimensions are provided or requested.