Browse categories
Explore
Fiverr Pro
English
$
USD

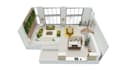
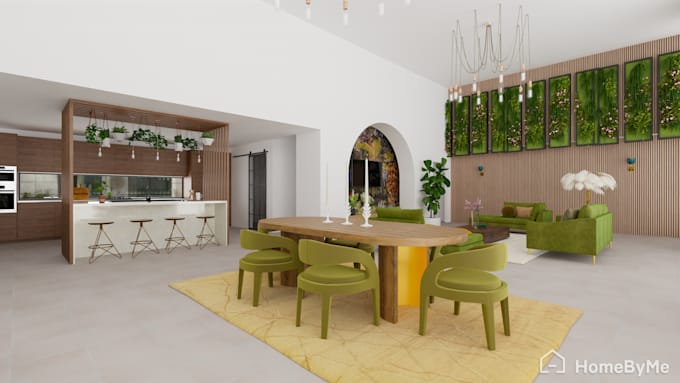
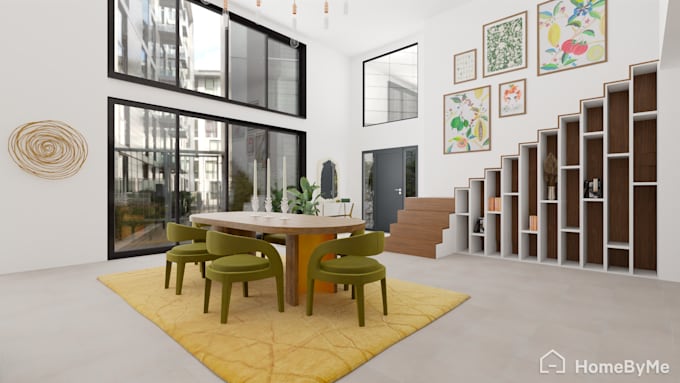
Have a floor plan, empty space, or idea but struggling to visualize how the finished space will look? You're in the right place
I create clear 3D home and interior visualization that help you understand your space before you build, renovate, or purchase furniture. I use HomeByMe as one of my main design tools to develop detailed layouts, furniture arrangements, materials, colors, and realistic visualizations.
WHAT I CAN HELP WITH:
FLEXIBLE WORKFLOW:
Already working in Archicad, AutoCAD, SketchUp, or another design software? No problem. If you have an existing project, floor plan, model, or file, contact me and we can discuss the best way to develop or visualize it.
WHY CHOOSE ME:
I focus on your actual needs, dimensions, style, and intended use not just creating a nice looking image. My goal is to give you a design that is easy to understand, practical, and ready to guide your next step.
Click On Contact Seller Now To Get Started
Fiverr does not screen freelancers in this category. Please verify qualifications and discuss requirements with the freelancer before ordering, including any preferences regarding the use of AI tools.
3D Architectural Designer
Languages