Browse categories
English
$
USD
Connect to your AI

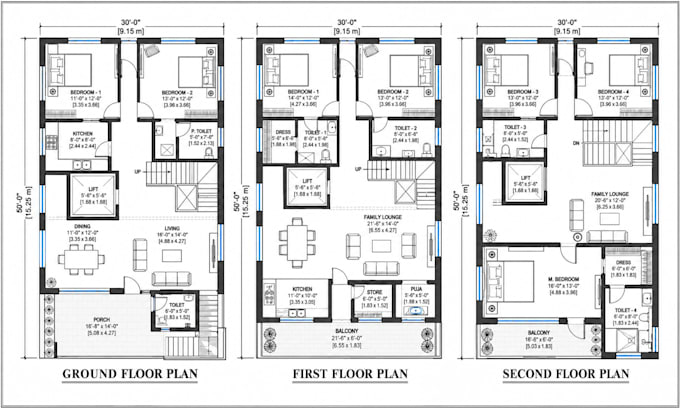
Need professional 2D floor plans, house plans, architectural drawings, or building permit plans for your new home, renovation, or construction project?
I transform sketches, PDFs, and ideas into detailed CAD drawings using AutoCAD and Revit.
MY SERVICES:
WHAT YOU'LL RECEIVE:
WHY WORK WITH ME?
Clear communication, attention to detail, and organized drawings suited to your project.
Contact me with your sketches or requirements before ordering!
Fiverr does not screen freelancers in this category. Please verify qualifications and discuss requirements with the freelancer before ordering, including any preferences regarding the use of AI tools.
Architectural Designer AutoCAD Revit BIM 3D Model
Languages
What information do you need to start my architectural drawings?
Simply provide your sketches, existing plans, PDF, DWG, JPG files, site dimensions, or project requirements. Don't have drawings yet? Share your ideas and preferred layout, and I'll help you determine what's needed to get started.
Can you provide architectural drawings for building permits and city approval?
Yes! I prepare architectural and permit drawings for new builds, renovations, additions, and ADUs based on local requirements. Final approval depends on your building authority, and some projects may require a licensed architect or engineer.
What types of architectural drawings and file formats will I receive?
Depending on your package, I provide 2D floor plans, site plans, elevations, sections, roof plans, structural and MEP layouts, and 3D renderings. Available formats include PDF, DWG, DXF, RVT, JPG, and PNG, as agreed before ordering.
Can you handle custom projects, revisions, or architectural drawings for different countries?
Yes! I handle custom house plans, renovations, additions, and commercial drafting projects. I can work with requirements from the USA, UK, Australia, and other countries. Revisions depend on your package. Contact me to discuss your project.