Browse categories
Explore
Fiverr Pro
English
$
USD


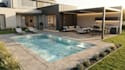
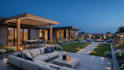
Not sure how to turn your empty or outdated outdoor space into a functional backyard youll love? Visualize your backyard, patio, pool and garden before construction with detailed landscape design and realistic 3D rendering.
From site plans, dimensions, sketches, photos, or ideas, your outdoor space can be transformed into a clear 3D landscape visualization that helps you make confident decisions before spending on construction.
Services include:
Perfect for homeowners, landscapers, contractors, architects, developers, and property professionals planning new builds or outdoor renovations.
Tools include SketchUp, AutoCAD, Lumion, D5 Render, and Revit.
Expect accurate planning, high-quality renders, attention to detail, fast communication, and revisions within the agreed scope.
Message me before ordering with your site dimensions, photos, and design ideas to discuss the best solution for your space.
Please inform the freelancer of any preferences or concerns regarding the use of AI tools in the completion and/or delivery of your order.
Architectural designer
Languages
What do you need to start my landscape design?
Please provide site dimensions or a site plan, property photos, sketches, existing conditions, and reference images showing your preferred landscape style.
What outdoor spaces can you design?
I can work on backyards, patios, pool areas, gardens, front yards, outdoor living spaces, pathways, seating areas, and residential landscapes.
Can you design my backyard from photos and measurements?
Yes. Clear photos and accurate measurements can be used to develop your backyard design. For complex sites, a detailed site plan is strongly recommended.
Will I receive realistic 3D renderings?
Yes. Your design can include realistic materials, lighting, furniture, hardscape, pool features, and landscaping to create high-quality 3D visualizations.
Can you include a patio, swimming pool, or outdoor kitchen?
Yes. Depending on your package, the design can incorporate patios, pools, pergolas, outdoor kitchens, fire pits, seating areas, and other outdoor features.
What software do you use?
Depending on the project, I use tools such as SketchUp, AutoCAD, Lumion, D5 Render, and Revit. Please message me first if you require a specific source-file format.
Are revisions included in my order?
Yes. Each package includes a specified number of revisions for reasonable changes within the original scope. Major redesigns or new concepts may require an extra fee.


