Browse categories
Explore
Fiverr Pro
English
$
USD


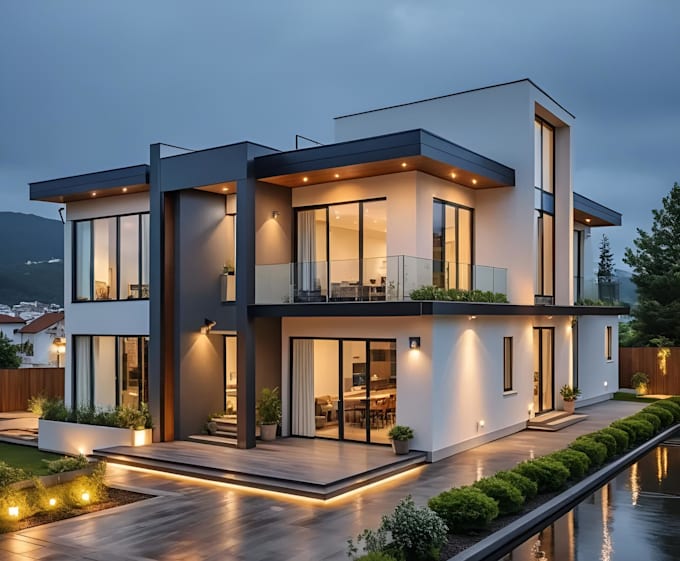
This architectural project presents a well-designed residential development focused on functionality, comfort, and modern visual appeal. The drawings include detailed floor plans, elevations, and sectional views that clearly communicate the spatial organization, structural layout, and exterior appearance of the residence. The design emphasizes efficient circulation, balanced room arrangement, natural lighting, and ventilation to create a comfortable living environment.
The project showcases carefully developed architectural elements such as stair detailing, façade composition, window placement, and proportional building forms that enhance both aesthetics and practicality. Multiple elevation views provide a comprehensive understanding of the buildings external character, while sectional drawings illustrate the relationship between interior spaces, floor levels, and structural components.
Attention was also given to construction accuracy and presentation quality through organized annotations, dimensional coordination, and clean drawing layouts. The project demonstrates professional architectural drafting standards suitable for client presentation, construction reference, and approval
Fiverr does not screen freelancers in this category. Please verify qualifications and discuss requirements with the freelancer before ordering, including any preferences regarding the use of AI tools.
Graphic Designer and architect
Languages