Browse categories
Explore
Fiverr Pro
English
$
USD
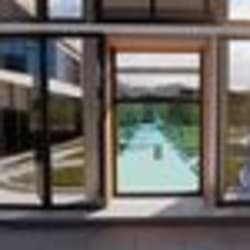


Welcome to my School Architecture & 3D Visualization Gig!
Are you looking for a modern, functional, and visually appealing school design? I specialize in creating professional architectural designs and realistic 3D visualizations for educational facilities, including schools, classrooms, hallways, libraries, laboratories, cafeterias, playgrounds, and complete school campuses.
My services include architectural planning, 3D modeling, photorealistic rendering, interior and exterior visualization, and landscape design. Whether you need a concept design, renovation proposal, or presentation-quality render, I deliver accurate, creative, and high-quality results tailored to your vision.
Using industry-standard software such as Revit, AutoCAD, SketchUp, Lumion, and V-Ray, I ensure every project is completed with attention to detail, realistic materials, and professional finishes.
Why choose me?
High-quality architectural designs
Realistic 3D renders
Fast delivery
Excellent communication
Client satisfaction guaranteed
Please contact me before placing your order so we can discuss your project requirements and select the best package for your needs.
Fiverr does not screen freelancers in this category. Please verify qualifications and discuss requirements with the freelancer before ordering, including any preferences regarding the use of AI tools.
3d architecture for but interior and exterior
Languages
Will I receive realistic 3D renders?
Yes. I deliver high-quality, photorealistic interior and exterior renders with realistic lighting, materials, and landscaping.
Which software do you use?
I use Autodesk Revit, AutoCAD, SketchUp, Lumion, V-Ray, and Adobe Photoshop to create professional architectural designs and realistic 3D visualizations.
Can you design a complete school campus?
Yes. I can design complete school campuses, including classrooms, hallways, administrative offices, libraries, laboratories, cafeterias, playgrounds, parking areas, and landscaping.
What information do you need to start my project?
I need your project brief, dimensions, sketches, floor plans (if available), reference images, and any specific design requirements or preferences.


