Browse categories
Explore
Fiverr Pro
English
$
USD

Level 2
1 order in queue


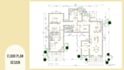



Gig Summary
Are you planning a new home, a renovation, or need a professional floor plan? You're in the right place.
I'm a licensed architect with 10+ years of experience, offering architectural floor plan design and drafting in AutoCAD for homeowners, architects, and contractors worldwide.
My work goes beyond drawing lines. I bring architectural thinking to every project: spatial organization, proportions, and functionality. Whether you have a detailed brief or just a rough sketch, I'll turn your ideas into a precise, well-designed floor plan.
WHAT I OFFER
WHY CHOOSE ME
Every project is unique. Contact me before placing an order to discuss your needs and ensure the best results.
⭐ 300+ satisfied clients worldwide.
Fiverr does not screen freelancers in this category. Please verify qualifications and discuss requirements with the freelancer before ordering, including any preferences regarding the use of AI tools.
Architect, Floor Plan Designer, AutoCAD Specialist
Level 2
Languages
Is it necessary to contact me before ordering?
Yes! Please message me before placing an order. Every project is unique and needs individual pricing and scope discussion to ensure the best results.
What do I need to provide to start the project?
Any sketches, measurements, photos, or ideas you have. Don't worry if you only have a rough concept — I can work from there and guide you through the process.
What is the process for turning sketches into plans?
We start with a consultation to discuss your needs. Once agreed, I transform your sketches into a detailed floor plan, sharing drafts for feedback until the result matches your vision.
How long does it typically take to complete a floor plan?
Simple floor plans take 3–5 days. More complex projects may take longer. I'll provide a specific timeline during our consultation based on your project's scope and complexity.
What software do you use, and how do you ensure accuracy?
I use AutoCAD for all drawings. Revit or SketchUp files can be discussed before ordering. I follow strict quality checks to ensure all drawings are precise and error-free.
How do you handle revisions or changes during the process?
Each package includes a set number of revisions. If additional changes are needed, I'll be transparent about extra costs. My priority is your full satisfaction with the final result.
Is the source file (.dwg) included in the price?
The .dwg source file is included in the Premium package. For Basic and Standard orders, it's available as a Gig Extra.
What file formats do you deliver?
PDF is the standard delivery format. The AutoCAD source file (.dwg) is included in the Premium package or available as a Gig Extra for other packages.
Do you prepare drawings for permit submission?
Yes! I can prepare drawings for permit and approval processes. Please mention this when contacting me so we can discuss the specific requirements for your location.
Do you work with international clients?
Absolutely! I work with clients worldwide and have experience with residential projects across different countries and building regulations.
| (266) | ||
| (6) | ||
| (2) | ||
| (1) | ||
| (1) |
davidsmithh_

United Kingdom
Amazing to work with. Delivered exceptional work on a very difficult room layout with difficult geometric shapes and proportions, made great suggestions and gave proactive feedback. Would order again.
$50-$100
Price
6 days
Duration


Seller's Response
alekml

Serbia
As always, Marina met all expectations and went above and beyond. It is always a pleasure working with her. Excellent work, very professional, and highly reliable. I would gladly recommend her to anyone.
$200-$400
Price
10 days
Duration
eric_project1

United States
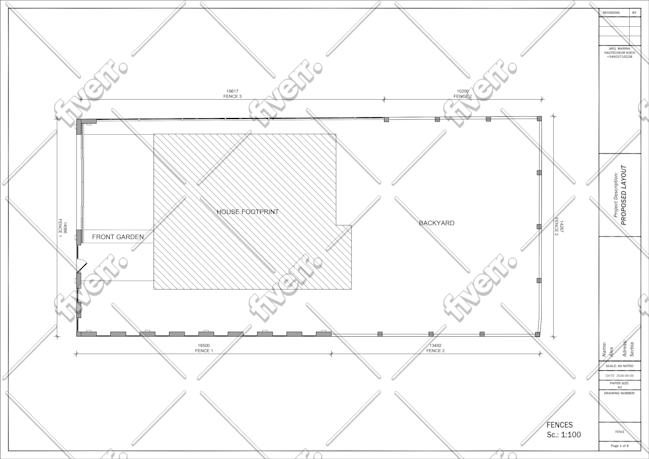
Marina did a great job with a new construction floor plan! Highly recommend
$50
Price
4 days
Duration

aross14654
United States
Met expectations in terms of quality and delivery time.
$100-$200
Price
6 days
Duration

Seller's Response
tgdesigns23
United States
Good communication.
$100-$200
Price
2 days
Duration
| (266) | ||
| (6) | ||
| (2) | ||
| (1) | ||
| (1) |
davidsmithh_
United Kingdom
Amazing to work with. Delivered exceptional work on a very difficult room layout with difficult geometric shapes and proportions, made great suggestions and gave proactive feedback. Would order again.
$50-$100
Price
6 days
Duration
Seller's Response
alekml
Serbia
As always, Marina met all expectations and went above and beyond. It is always a pleasure working with her. Excellent work, very professional, and highly reliable. I would gladly recommend her to anyone.
$200-$400
Price
10 days
Duration
eric_project1
United States
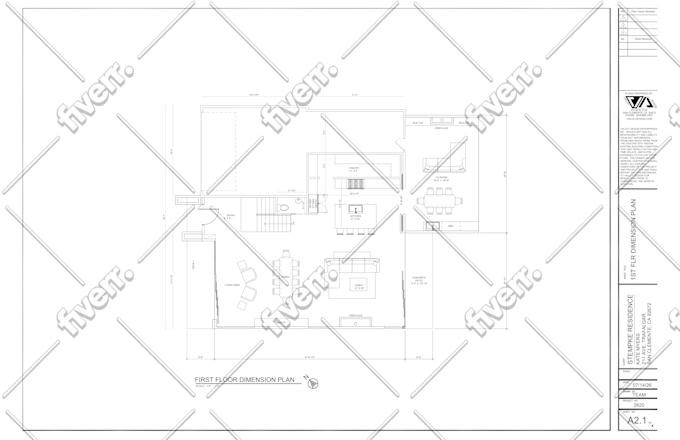
Marina did a great job with a new construction floor plan! Highly recommend
$50
Price
4 days
Duration
aross14654
United States
Met expectations in terms of quality and delivery time.
$100-$200
Price
6 days
Duration
Seller's Response
tgdesigns23
United States
Good communication.
$100-$200
Price
2 days
Duration


