Browse categories
Explore
Fiverr Pro
English
$
USD

1 order in queue
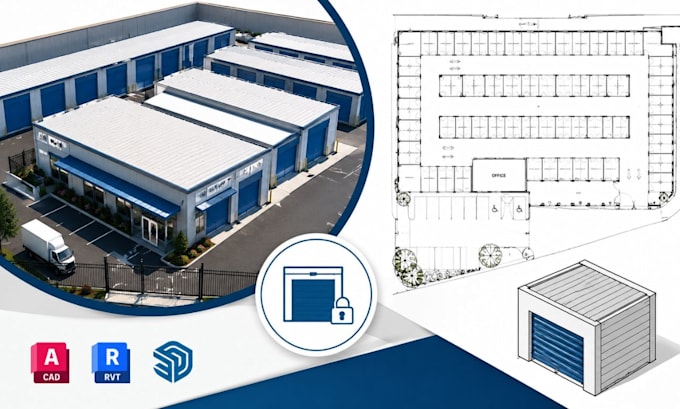

Need a profitable, permit-ready self storage facility design that maximizes every square foot?
You're in the right place! I am an experienced architectural designer specializing in self storage facility design, storage unit architectural drawings, mini storage layouts, storage site plans, warehouse storage planning, and AutoCAD drafting. I create efficient, code-conscious, and investor-friendly layouts that maximize storage capacity, traffic flow, accessibility, and future expansion.
My Services Include:
Software I Use:
Why Choose Me?
Message me today for a custom self storage facility design that maximizes rentable space, meets your project goals, and is ready for development.
Fiverr does not screen freelancers in this category. Please verify qualifications and discuss requirements with the freelancer before ordering, including any preferences regarding the use of AI tools.
Self Storage Facility Designer, Storage CAD Expert
Languages
