Browse categories
English
$
USD
Connect to your AI




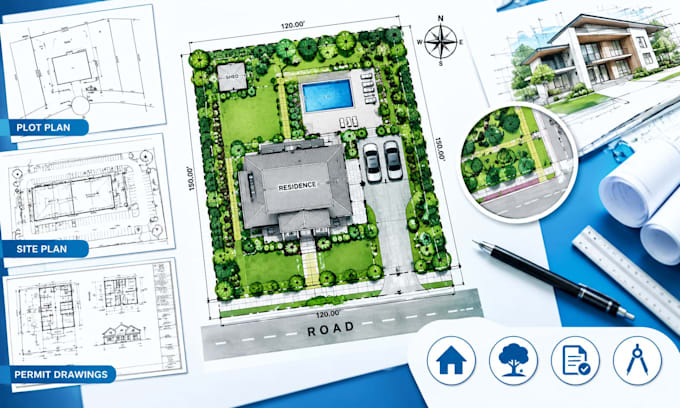
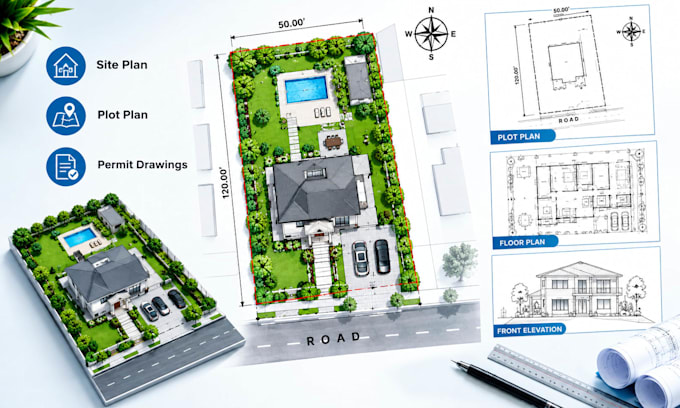
Need a site plan drawing, architectural site plan, or plot plan for your property?
I create clear residential site plans, AutoCAD site plans, and permit drawings tailored to your project requirements.
Unclear layouts, missing dimensions, and poorly presented drawings can complicate your project. I turn your supplied measurements, sketches, and references into organized site plans that are easy to read and review.
MY SERVICES
WHY CHOOSE ME?
Whether you're a homeowner, contractor, architect, or developer, I'm ready to help bring your site layout to life.
Please provide your survey, measurements, sketches, and applicable planning requirements before ordering.
Ready to start? Message me with your project details so we can choose the right package.
Please inform the freelancer of any preferences or concerns regarding the use of AI tools in the completion and/or delivery of your order.
Architectural Floor Plan and Site Plan Designer
Languages
What information do you need to prepare an accurate site plan?
Please provide a property survey or plot dimensions, building footprint, preferred building placement, known setbacks, driveway locations, and any applicable planning requirements. Existing drawings and reference images are also helpful.
Can you create a site plan from a sketch, survey, or existing drawing?
Yes. I can use supplied sketches, survey documents, PDFs, images, or existing CAD drawings as references. The accuracy of the final drawing depends on the completeness and reliability of the information provided.
Can you prepare architectural site plans for permit applications?
I can prepare permit oriented site plan drawings based on your project information and stated requirements. Local authorities may require additional documentation, a licensed professional's review, a surveyor's certification, or a professional stamp.
Can you include property boundaries, setbacks, easements, and dimensions?
Yes, where the necessary information is supplied. I will represent known boundaries, setbacks, easements, and dimensions based on your documents. I do not independently certify legal boundaries or replace a licensed land survey.
Can you redesign an existing site plan or correct drafting errors?
Yes. I can revise layouts, adjust building placement, update dimensions, improve drawing presentation, or incorporate specified changes. Please share the original drawing and a clear list of requested revisions before ordering.
What file formats and deliverables can you provide?
Deliverables may include PDF drawings and editable DWG files, depending on your selected package. Please confirm the required file format, drawing scale, sheet size, and printing requirements before placing your order.
Can you include driveways, parking, landscaping, and multiple structures?
Yes, depending on the selected package and project scope. Please specify the number of buildings, parking spaces, access routes, landscape features, and other site elements you need shown.
Do you follow specific city, county, or municipal planning requirements?
I can work from the guidelines and drawing requirements you provide. Requirements differ by jurisdiction, so please supply the relevant checklist or instructions. Compliance and approval must be confirmed by the appropriate authority or qualified professional.
What if I need additional changes after the first draft?
Each package includes a specified number of revisions. Changes that alter the original brief, introduce new structures, or require substantial redesign may need an additional order or custom offer.
Can you handle large plots, commercial properties, or complex developments?
Larger projects may be possible depending on their complexity and deliverables. Send your site dimensions, reference documents, number of structures, intended use, and required outputs so I can assess the scope and propose a suitable package.