Browse categories
English
$
USD
Connect to your AI



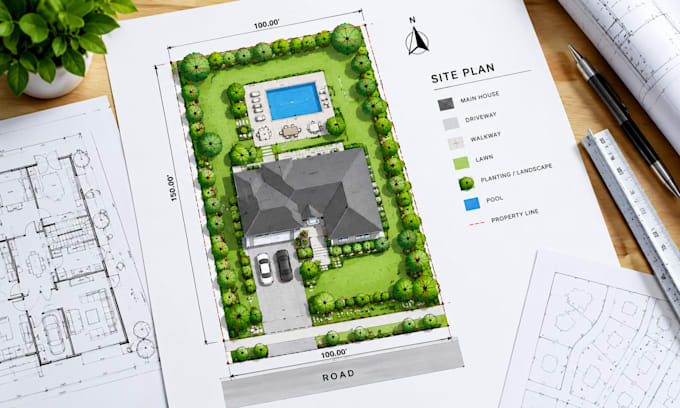
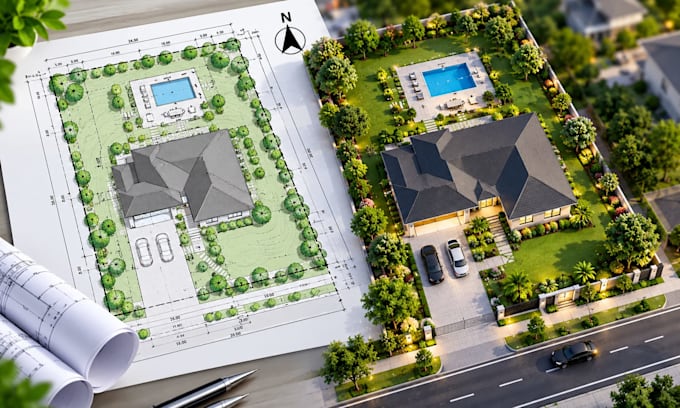
Need a site plan, plot plan, or architectural site plan for a permit?
Get a clear 2D site plan drawing tailored to your property and project needs.
I create residential site plans, plot plans, and permit drawings from your supplied surveys, measurements, sketches, and references.
MY SERVICES
WHY CHOOSE ME?
I focus on clear layouts, careful drafting, and attention to your instructions. I confirm your requirements, scope, and deliverables before starting to reduce confusion and unnecessary revisions.
WHAT I NEED
Please provide your property survey, measurements, building dimensions, sketches, and any available permit requirements.
LET'S GET STARTED
Contact me before ordering to discuss your project and select the right package.
Note: Surveying, professional certification, and guaranteed permit approval are not included. Local requirements may vary.
Please inform the freelancer of any preferences or concerns regarding the use of AI tools in the completion and/or delivery of your order.
Architectural Floor Plan and Site Plan Designer
Languages
What do you need to create my site plan?
Please provide a property survey, dimensions, sketch, building footprint, reference images, or other reliable site information. Available details determine what can be included.
Can you draw a site plan for a building permit?
Yes, I can prepare site plan drawings based on your supplied information and stated requirements. Please confirm with your local authority whether the drawing meets its submission rules.
What is the difference between a site plan and a plot plan?
A site plan typically shows the layout of a property and its features. A plot plan often focuses on property boundaries, building placement, dimensions, and setbacks. Exact terminology varies by location.
Can you work from a hand-drawn sketch or PDF?
Yes, provided the sketch or PDF is clear and includes sufficient dimensions and reference information. I may request clarification before starting.
Can you show property lines, setbacks, and building dimensions?
Yes, when these details are supplied or reliably established in your reference documents. I do not invent missing survey measurements.
Can you include driveways, parking, and landscaping?
Yes. These features can be included when requested and supported by your project information and selected package.
Will I receive a PDF and an editable CAD file?
PDF delivery is available as agreed in your package. Editable CAD files are included only when specified or purchased as an extra.
Can you show existing and proposed layouts?
Yes, if you provide enough information about the current property and the proposed changes. Please explain what should remain, change, or be added.
Do you offer revisions?
Yes. Each package includes its stated revision allowance. Revisions cover adjustments to the agreed brief; major design changes or new requirements may cost extra.
Can you guarantee permit approval?
No. Approval depends on local regulations, site conditions, and the reviewing authority. You should confirm whether a licensed surveyor, architect, or engineer is required.