Browse categories
Explore
Fiverr Pro
English
$
USD

Level 2


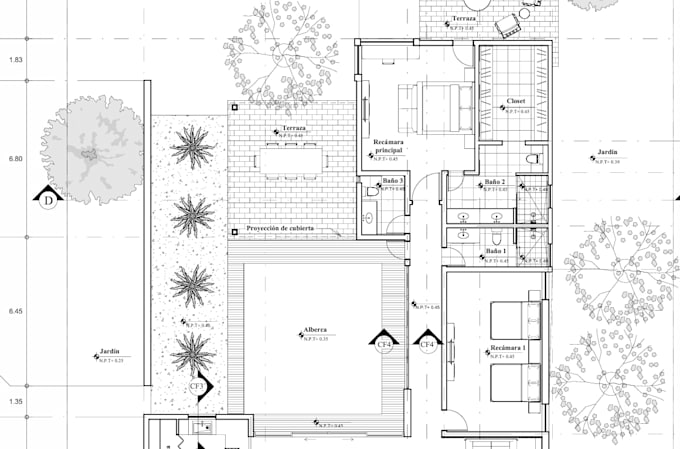
Hi! Whether you're an architect, real estate developer, contractor, builder, or simply someone with sketches or old plans you need to digitize, this service helps you convert your projects into accurate, clean, and professional AutoCAD files.
High-quality CAD drawings make it easier to present your projects, coordinate with teams, get approvals, and keep your files organized. Instead of dealing with messy lines or chaotic layers from low-cost converters, you'll receive professional, fully scaled DWG drawings that accurately represent your original plans, measurements, and layouts.
What you get:
How it works:
Fiverr does not screen freelancers in this category. Please verify qualifications and discuss requirements with the freelancer before ordering, including any preferences regarding the use of AI tools.
3D Visualization I 3D Rendering I Exterior and Interior Designer
Level 2
Languages
What files do I need to provide to get started?
You can send your project details in PDF format, hand-drawn sketches with clear dimensions, high-resolution images, or scans of old blueprints. The clearer the measurements and notes, the faster and more accurate the drafting process will be.
Do you provide new architectural design or space planning?
No, this specific gig is strictly for professional CAD drafting and conversion services. I specialize in accurately digitizing and structuring your existing designs, sketches, or PDFs into clean AutoCAD files. I do not provide architectural design proposals or structural engineering.
Will the AutoCAD file be organized with layers?
Absolutely. Every package includes a professional and standardized layer management system (separate layers for walls, doors, windows, text, dimensions, etc.) and clean line weights. No chaotic or messy files—everything is structured to meet professional industry standards.