Browse categories
Explore
Fiverr Pro
English
$
USD

I will create a professional AutoCAD floor plan
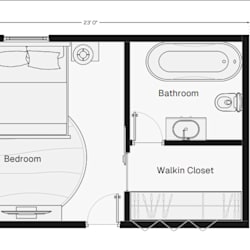
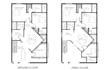
Do you have a rough hand-drawn sketch of your floor plan, house layout, or building idea?
Let me turn it into a clean, accurate AutoCAD drawing (DWG / PDF) ready for construction, presentation, or planning approval.
What I offer:
Precise 2D floor plans drawn from your hand sketches
Include walls, doors, windows, rooms as per your sketch
Add dimensions & room labels (if provided)
PDF & DWG files for your use
Why choose me?
Professional in AutoCAD & architectural drafting
Quick delivery with high quality
Multiple revisions to ensure your satisfaction
Friendly communication Ill keep you updated at every step!
Please Note:
Send me your hand-drawn sketch (even if rough), along with any notes for dimensions or special requirements.
Contact me before placing your order, so I can understand your needs and give you the best offer.
Lets bring your ideas to life!
Feel free to message me anytime I'd love to work with you.
Fiverr does not screen freelancers in this category. Please verify qualifications and discuss requirements with the freelancer before ordering, including any preferences regarding the use of AI tools.
2d floor plan
Languages


