Browse categories
Explore
Fiverr Pro
English
$
USD

Are you looking for a professional architectural drawing service? You're in the right place!
I will create:
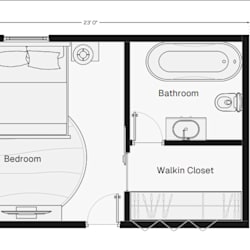
Accurate 2D floor plans with dimensions and room labels in AutoCAD.
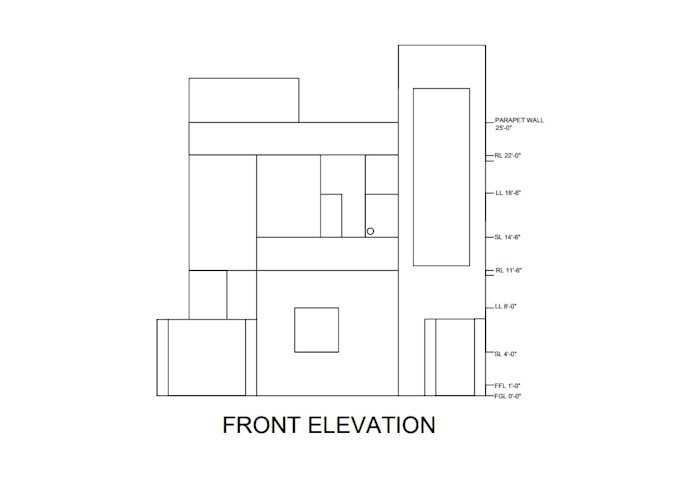
Detailed front elevations to showcase your buildings exterior.
Whether you have a hand sketch, old drawing, or just an idea, I will turn it into a clear, precise drawing set for your project.
What you will get:
Floor plan with dimensions and room names
Front elevation with doors, windows, and levels
Source files (DWG + PDF )
Why choose me?
Civil engineering background (currently studying B.E. Civil)
Professional use of AutoCAD.
Fast delivery & clear communication
100% original, client-focused work
Please contact me before placing an order so we can discuss your requirements in detail. I'm always ready to help you bring your ideas to life.
Looking forward to working with you!
Fiverr does not screen freelancers in this category. Please verify qualifications and discuss requirements with the freelancer before ordering, including any preferences regarding the use of AI tools.
2d floor plan
Languages