Browse categories
Explore
Fiverr Pro
English
$
USD


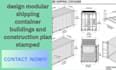
Are you looking for a modern, sustainable, and cost-effective shipping container home or commercial building design? You've come to the right place!
I am a professional designer specializing in shipping container architecture, offering custom floor plans, 2D drawings, 3D models, and realistic renderings tailored to your needs.
My Services Include:
Why Choose Me?
Whether you need a single-container tiny home, a luxury multi-container residence, an office, a café, or a commercial building, I will create a practical and visually appealing design that meets your vision.
Before placing an order, please contact me to discuss your project requirements and receive the best package recommendation.
Please inform the freelancer of any preferences or concerns regarding the use of AI tools in the completion and/or delivery of your order.
Architectural Structural Civil Engineer
Languages
What information do you need to start my shipping container project?
I will need your project requirements, preferred container size (20ft, 40ft, etc.), number of rooms, site dimensions, sketches (if available), inspiration images, and any special requirements you want included in the design.
Can you design both residential and commercial shipping container buildings?
Yes. I can design container homes, offices, cafés, restaurants, shops, resorts, guest houses, cabins, and other commercial or residential container projects.
Will I receive 2D floor plans and 3D renderings?
Yes. Depending on the package selected, you can receive detailed floor plans, elevations, sections, 3D models, and realistic renderings of your project.
