Browse categories
Explore
Fiverr Pro
English
$
USD


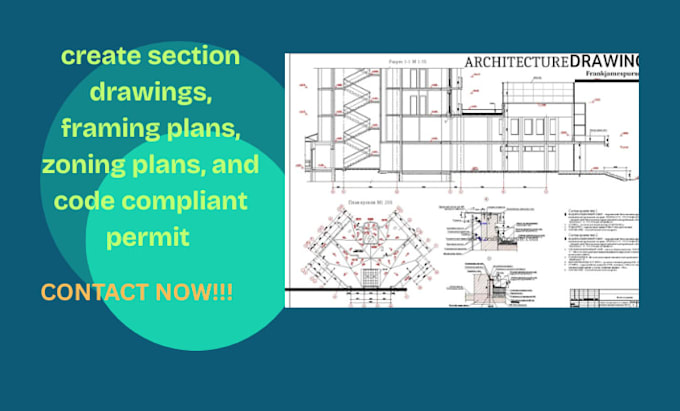
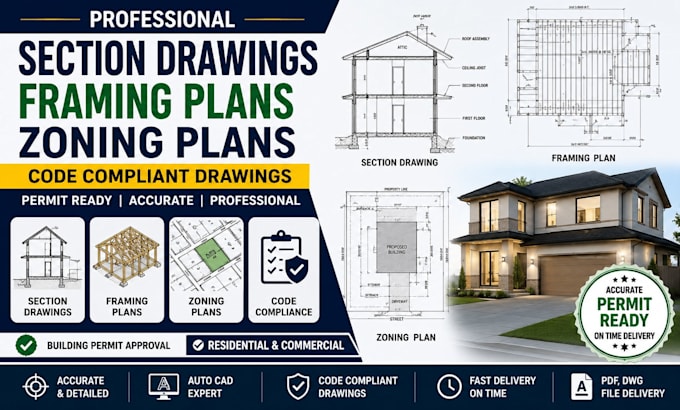
Are you looking for professional Section Drawings, Framing Plans, Zoning Plans, or Code-Compliant Architectural Drawings for your residential or commercial project? I provide accurate and detailed architectural drafting services designed to meet building permit and construction requirements.
Whether you are planning a new construction, renovation, ADU, garage conversion, or building extension, I will prepare clear and precise drawings that support smooth permit approval and construction execution.
My services include:
Why choose my service:
Note: Building codes and zoning laws vary by location. If your project requires engineering approval or a licensed stamp, please contact me before ordering.
Order now to get high-quality architectural drawings that help move your project toward permit approval and construction.
Fiverr does not screen freelancers in this category. Please verify qualifications and discuss requirements with the freelancer before ordering, including any preferences regarding the use of AI tools.
Architectural Structural Civil Engineer
Languages
What do you need to start my project?
I need your sketches, PDF/DWG files, measurements, images, or any reference drawings. The more details you provide, the more accurate the result will be.
Can you help with permit approval drawings?
Yes, I specialize in permit-ready section drawings, framing plans, zoning plans, and code-compliant construction documents designed for submission.
What file format will I receive?
You will receive high-quality files in PDF and DWG (AutoCAD) format, depending on your requirement.