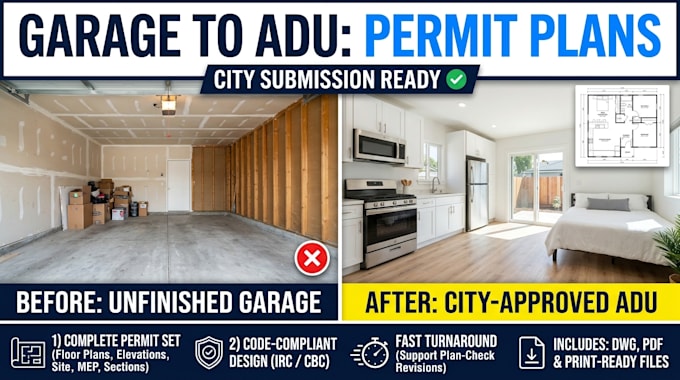
I will draw garage conversion permit plans for city submission

M
mark_78mn
M
mark_78mn
Mark

About this gig

Looking to convert your garage into a legal Accessory Dwelling Unit (ADU) or living space? You need accurate, code-compliant permit drawings to get approved by your city without costly delays.

I specialize in drafting clean, detailed architectural permit sets for garage-to-ADU conversions, tailored to your local municipal requirements (IRC / CBC standards). Whether you are a homeowner, real estate investor, or general contractor, I will turn your rough sketches, measurements, or Matterport scans into a complete drawing package ready for city submission.

What my full permit set includes:

  • Cover Sheet: Project data, sheet index, vicinal map, and general building notes
  • Site Plan: Property lines, setbacks, existing house, garage footprint, and utility locations
  • Existing & Demolition Floor Plan: Current garage layout and walls/doors to be removed
  • Proposed ADU Floor Plan: Fully dimensioned layout (kitchenette, bathroom, sleeping area, egress windows)
  • Exterior Elevations: All affected sides showing new doors, windows, and siding/roof matching
  • Roof & Framing Plan: Structural layout and framing notes
  • Electrical, Plumbing & Mechanical Layouts: Outlet locations, lighting, fixtures, and mini-sp
Service verification and delivery style preference

Fiverr does not screen freelancers in this category. Please verify qualifications and discuss requirements with the freelancer before ordering, including any preferences regarding the use of AI tools.

Get to know Mark

Mark

Civil and structural CAD Designer

  • FromUnited States
  • Member sinceOct 2026
  • Avg. response time1 hour
  • Languages

    English
I specialise in architectural design and AutoCAD drafting, providing detailed floor plans, elevations, sections, site plans, and residential permit drawings. I focus on accuracy, clean detailing, and professional presentation to help clients turn their ideas into practical drawings. I deliver reliable service and drawings tailored to each project's requirements.