Browse categories
Explore
Fiverr Pro
English
$
USD


Hi,
Planning an ADU, backyard dwelling, guest unit, or garage conversion?
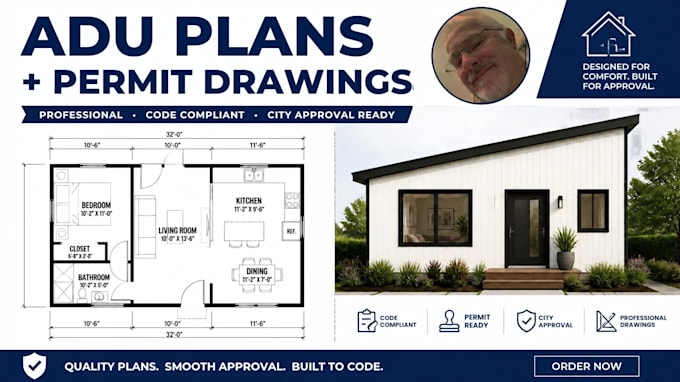
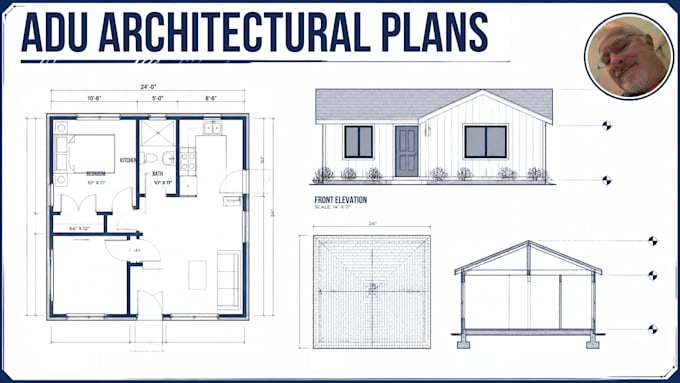
I will create professional ADU plans, architectural floor plans, elevations, sections, roof plans, and permit-oriented drawings based on your project requirements.
SERVICES INCLUDE:
I can work from sketches, measurements, existing plans, surveys, PDFs, photographs, or preliminary concepts.
Permit submission, approval, professional engineering and required seals/stamps are subject to the applicable local regulations and licensed professionals.
Just a "DM" in my inbox can make your project a reality!
Fiverr does not screen freelancers in this category. Please verify qualifications and discuss requirements with the freelancer before ordering, including any preferences regarding the use of AI tools.
Veteran Archietect
Languages
Can you design a garage conversion ADU?
Yes. Garage conversion ADU plans can be developed from your existing dimensions and project requirements.
Can you prepare permit drawings?
Yes. The drawings can be prepared as permit-oriented documentation based on the requirements supplied.
Do you provide structural engineering?
Structural engineering can be added where appropriate and must comply with the requirements of the relevant jurisdiction.