Browse categories
Explore
Fiverr Pro
English
$
USD
Veteran Archietect
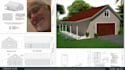
Need professional garage plans, detached garage drawings or garage conversion plans for your residential project?
SERVICES INCLUDE:
I can prepare detailed architectural drawings for new garages, garage conversions, workshops, RV garages and related residential structures.
Inbox me now to get started!


Project scale:
Building
Building type:
Residential
•
Commercial
•
Office & workspace
Material speciality:
Concrete
•
Wood
Please inform the freelancer of any preferences or concerns regarding the use of AI tools in the completion and/or delivery of your order.
Do you design detached garage plans?
Yes. Detached garage plans are one of the primary services offered in this Gig.
Can you convert my existing garage into living space?
Yes. Garage conversion plans can include the proposed floor layout and relevant architectural documentation.
Can you create foundation and framing plans?
Yes, where required by the project scope.


