Browse categories
English
$
USD
Connect to your AI
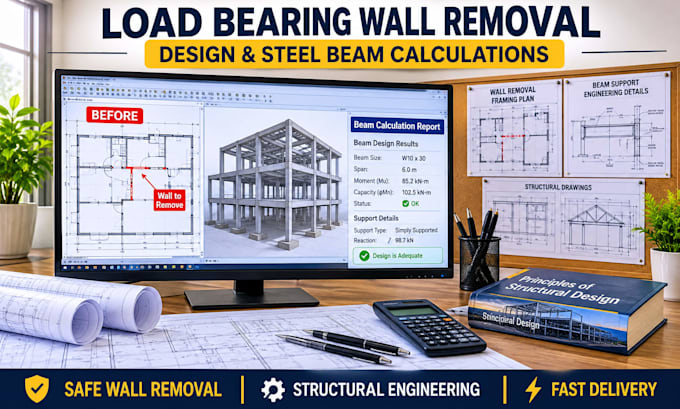
Are you looking for safe, code compliant load bearing wall removal design or precise steel beam load calculation for home renovations or building permits? You are in the right place.
I deliver professional structural engineering design and detailed framing plans tailored for residential and commercial property modifications. Whether you are opening up a kitchen, removing an interior partition, or sizing a support beam and post, I ensure your renovation meets all safety codes and structural requirements.
Services Offered in This Gig:
What You Will Receive:
Clear, actionable PDF structural calculation reports and 2D AutoCAD structural drawings ready for contractor installation or city permit submission.
Send your architectural floor plans, framing details, or renovation scope today to get accurate structural calculation support for your wall removal project
Project scale:
Building
Building type:
Residential
•
Commercial
•
Industrial
Material speciality:
Concrete
•
Steel
Please inform the freelancer of any preferences or concerns regarding the use of AI tools in the completion and/or delivery of your order.
