Browse categories
English
$
USD
Connect to your AI
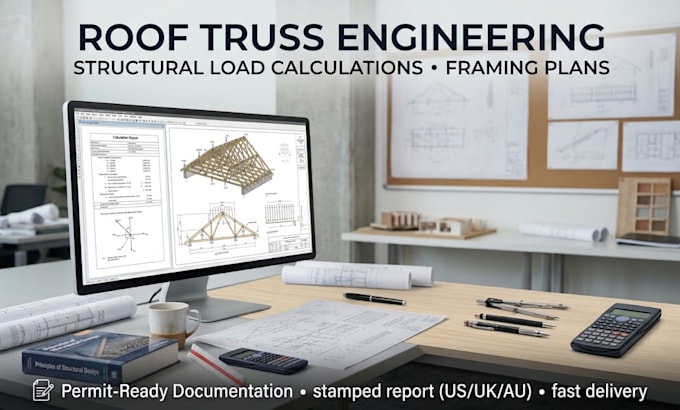
Are you looking for accurate roof truss engineering, reliable structural load calculations, or code-compliant framing plans for building permit approval? You are in the right place.
I deliver high quality structural engineering design and detailed roof framing documentation tailored for residential, commercial, and industrial projects. Whether you need timber or steel truss designs, I ensure your structures meet all safety codes and load requirements.
Services Offered in This Gig:
Send your project blueprints, rough sketches, or load requirements today to get precise structural calculation support for your roof framing project!
Project scale:
Building
Building type:
Residential
•
Commercial
•
Office & workspace
Material speciality:
Concrete
•
Wood
Please inform the freelancer of any preferences or concerns regarding the use of AI tools in the completion and/or delivery of your order.
