Browse categories
English
$
USD
Connect to your AI
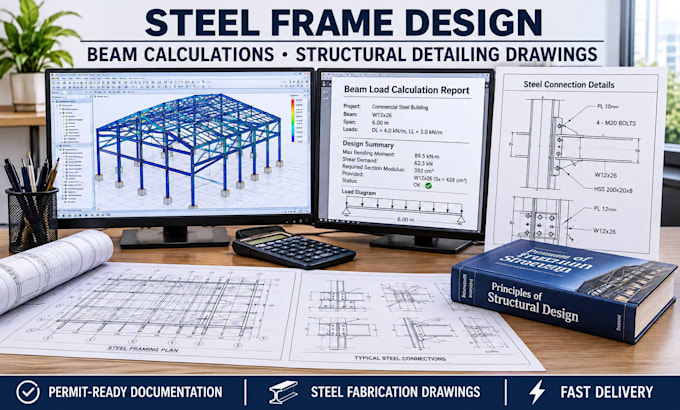
Are you looking for high capacity structural steel frame design, code compliant beam calculations, or clear structural detailing drawings for city permit submission? You are in the right place.
I deliver precise steel structure design and comprehensive steel detailing tailored for residential, commercial, and industrial construction projects. Whether you need single beam load verification, heavy structural frame design, or complete connection details, I ensure all designs adhere strictly to structural engineering codes and building standards.
Services Offered in This Gig:
Send your architectural blueprints, framing layouts, or load requirements today to get accurate steel structure design support for your project!
Project scale:
Building
Building type:
Residential
•
Commercial
•
Industrial
Material speciality:
Concrete
•
Steel
Please inform the freelancer of any preferences or concerns regarding the use of AI tools in the completion and/or delivery of your order.
