Browse categories
Explore
Fiverr Pro
English
$
USD

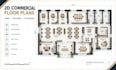
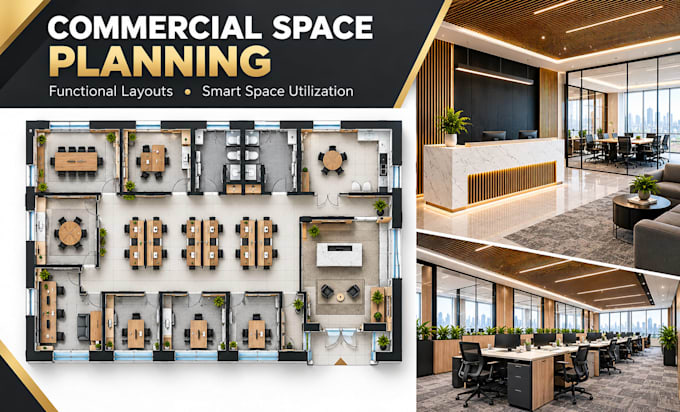
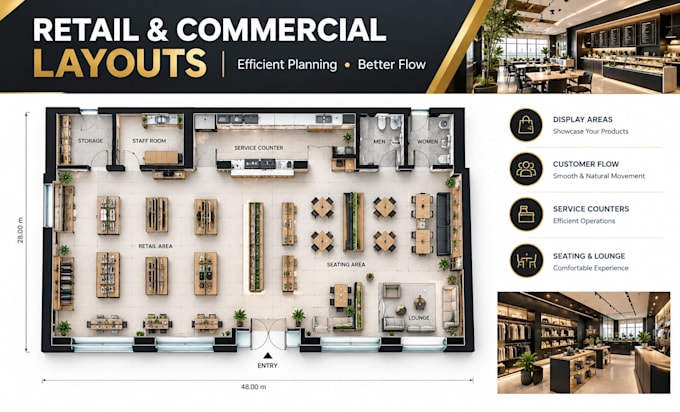
I provide professional commercial space planning to help you maximize usable space, improve circulation, and create efficient layouts tailored to your business needs.
My services include:
Please provide your existing floor plan, dimensions, site requirements, and preferred layout style before ordering.
Contact me for large or complex projects to confirm the scope and delivery time.
Note: Structural engineering, permit approval, and construction documentation are not included unless specifically agreed upon.
Fiverr does not screen freelancers in this category. Please verify qualifications and discuss requirements with the freelancer before ordering, including any preferences regarding the use of AI tools.
Commercial Architectural Designer, Planning, Drawings And 3D visualization
Languages
What do you need to start?
Please provide the space dimensions, existing floor plan if available, intended use, and any layout references.
Which commercial spaces do you plan?
I can plan offices, retail stores, restaurants, and other commercial spaces according to the agreed project scope.
Do you provide 2D drawings?
Yes. The number of 2D drawings depends on your selected package.
Can you provide 3D models and renders?
Yes, where included in your selected package or agreed as an additional service.
Can you redesign an existing layout?
Yes. Send your current layout and explain what you want to improve before ordering.